Ask Joshua: How to Decorate the Awkward Space Beside Loft Stairs
Hi Joshua,
I live in a loft apartment and have never known what to do with the space beside the staircase leading to my bedroom. The sloped stair wall makes it difficult to arrange furniture or hang artwork, and the area has always felt unfinished.
I have attached a picture of the space for reference. How can I make better use of this awkward area?
Thank you,
Amy - Chicago, Illinois
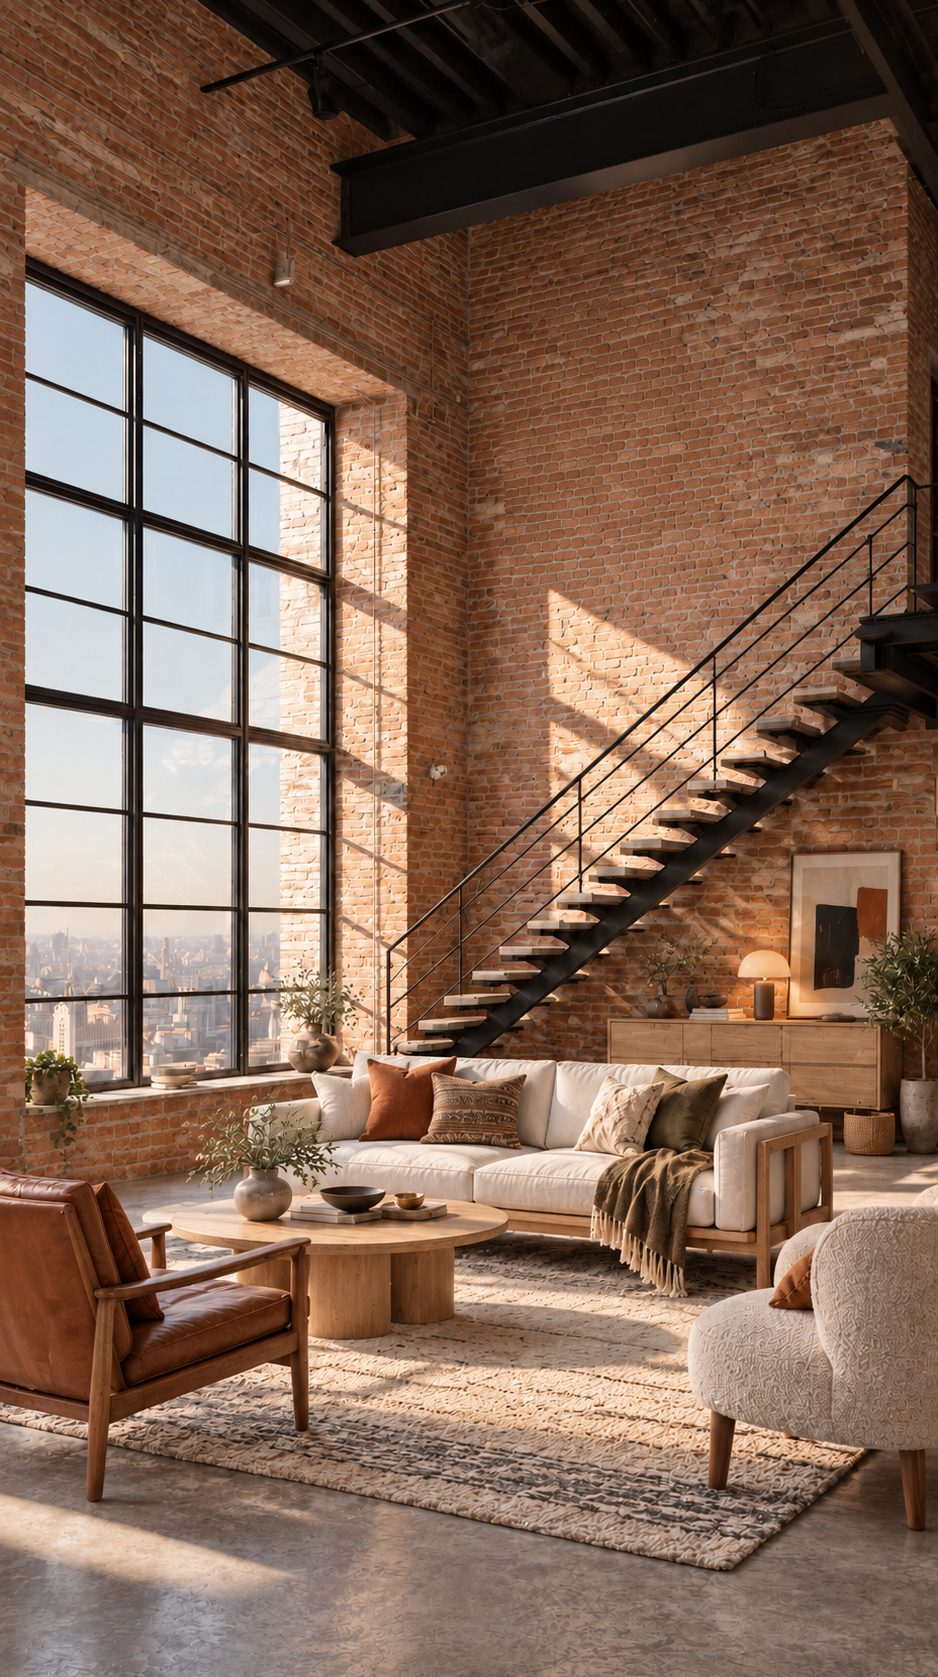
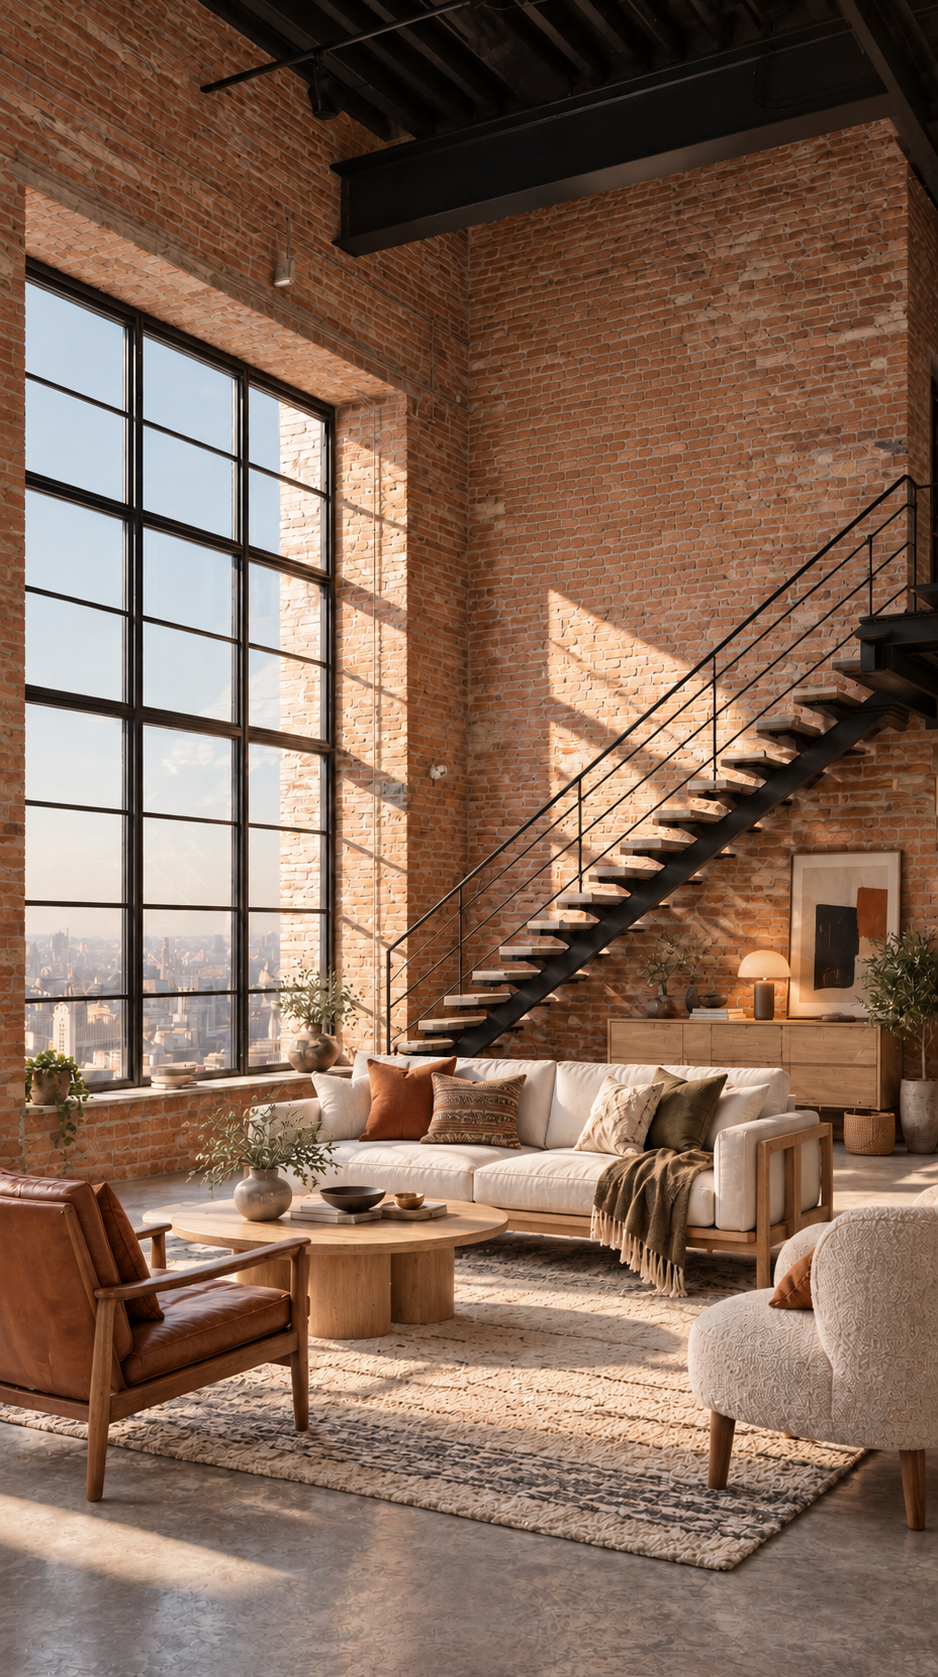
A Chicago industrial loft with Scandinavian-style furniture and an inviting vignette beside the open staircase, styled by virtual interior designer Joshua Jones of JJones Design Co. This image is an AI-generated rendering.
Hi Amy,
Thank you for sending a picture. The slope does make the area more challenging, but it can also become an interesting architectural feature rather than a space you need to disguise.
After reviewing your loft, I would create one intentional vignette beside the stairs instead of trying to fill every inch beneath the slope. The best solution will depend on whether you need seating, storage, or simply something visually interesting.
Begin With the Stair Wall
Color, wallpaper, or another wall treatment can make the staircase feel like a deliberate part of the loft.
Because the wall is relatively contained, it could be a good place to introduce a bolder color or pattern that might feel overwhelming across the entire room. A textured wallpaper, geometric pattern, limewash finish, wood paneling, or contrasting paint color could emphasize the shape of the stairs.
If you prefer to keep the industrial character of the loft, consider a muted mural, concrete-look finish, or graphic wallpaper that complements the existing materials.
Create a Seating Area
If the ceiling height allows it, place a low bench or compact accent chair beside the stairs. Pair it with a small side table, floor lamp, or wall-mounted light to create a reading area.
A bench can be especially useful because its horizontal shape will sit comfortably beneath the rising slope. Choose one with an open base if you want the loft to feel spacious or one with concealed storage if you need a place for blankets, shoes, or other items.
Avoid tall or bulky furniture that competes with the angle of the staircase. The furniture should sit comfortably beneath the slope rather than appear wedged into it.
Add Storage Without Crowding the Area
A low console, credenza, or modular cabinet could provide storage while creating a surface for a lamp, books, artwork, and a few decorative objects.
Measure the changing height beneath the stairs before selecting anything. The furniture should fit beneath the lowest practical portion of the slope with enough breathing room above it.
Baskets can also make use of the shortest section near the bottom of the stairs. They can hold shoes, blankets, magazines, or other items without requiring custom cabinetry.
Use Artwork That Responds to the Angle
Artwork does not have to remain within a perfectly rectangular arrangement. A small gallery wall can follow the upward angle of the staircase, allowing the architecture to guide the composition.
Begin with the largest piece and add smaller artwork around it. Maintain relatively consistent spacing so the arrangement feels intentional rather than scattered.
If you prefer something simpler, lean one substantial piece of artwork on a console or directly against the wall. This can create a relaxed look that suits a loft while avoiding the challenge of centering art on a sloped wall.
A tall mirror placed near the highest portion of the wall could also reflect light and make the surrounding space feel larger. Make sure it is securely anchored rather than merely leaning in a circulation area.
Keep the Arrangement Edited
Odd spaces often become cluttered because homeowners try to use every available inch. You do not need furniture, shelves, artwork, baskets, and plants all in the same small area.
Choose one primary function and build the arrangement around it. For example:
A bench with artwork and one basket
A low cabinet with a lamp and leaning art
An accent chair with a small table and floor lamp
A gallery wall with minimal furniture below it
A large plant and sculptural object in an otherwise open area
Repeating materials or colors already found elsewhere in the loft will help the vignette feel connected to the rest of your home.
Preserve the Walkway and Stair Safety
Whatever you add should not narrow the walking path, interfere with the handrail, or create a tripping hazard near the stairs. Avoid placing fragile objects where they could be bumped while someone is walking past.
If you use a floor lamp, make sure its cord can be safely concealed. Artwork, mirrors, shelves, and other wall-mounted pieces should also be securely installed, particularly near a staircase.
My Recommendation for Your Loft
For your particular space, I would use a low bench or streamlined cabinet beneath the slope and add one large piece of leaning artwork or a small gallery arrangement above it. A bold wall color or wallpaper could further emphasize the staircase and bring more personality into the loft.
Finish the vignette with one basket or plant, depending on the available light and your storage needs. This will make the area feel complete without overcrowding it.
If you need help determining the right furniture scale and arrangement for an unusual area, my virtual interior design service can help. I can create a personalized design that makes better use of your loft’s architecture while coordinating with the rest of your home.
I hope this helps you see the sloped wall as an opportunity to create something distinctive rather than an awkward space you need to fill.
Warmly,
Joshua
Have an interior design related question? You can ask Joshua here.