Ask Joshua: How to Decorate an Awkward Foyer Next to the Stairs
Hi Joshua,
When you enter my home, there is a staircase immediately to the left and a roughly square foyer that opens into the living room on the right.
The stairs are open to the foyer, and I’m unsure how to furnish or decorate the area without making it feel crowded. I already have a coat closet nearby, so I don’t need additional entryway storage.
How can I give this awkward space a purpose while keeping a clear pathway into the rest of my home?
Thank you,
Amy - Pittsburgh, PA
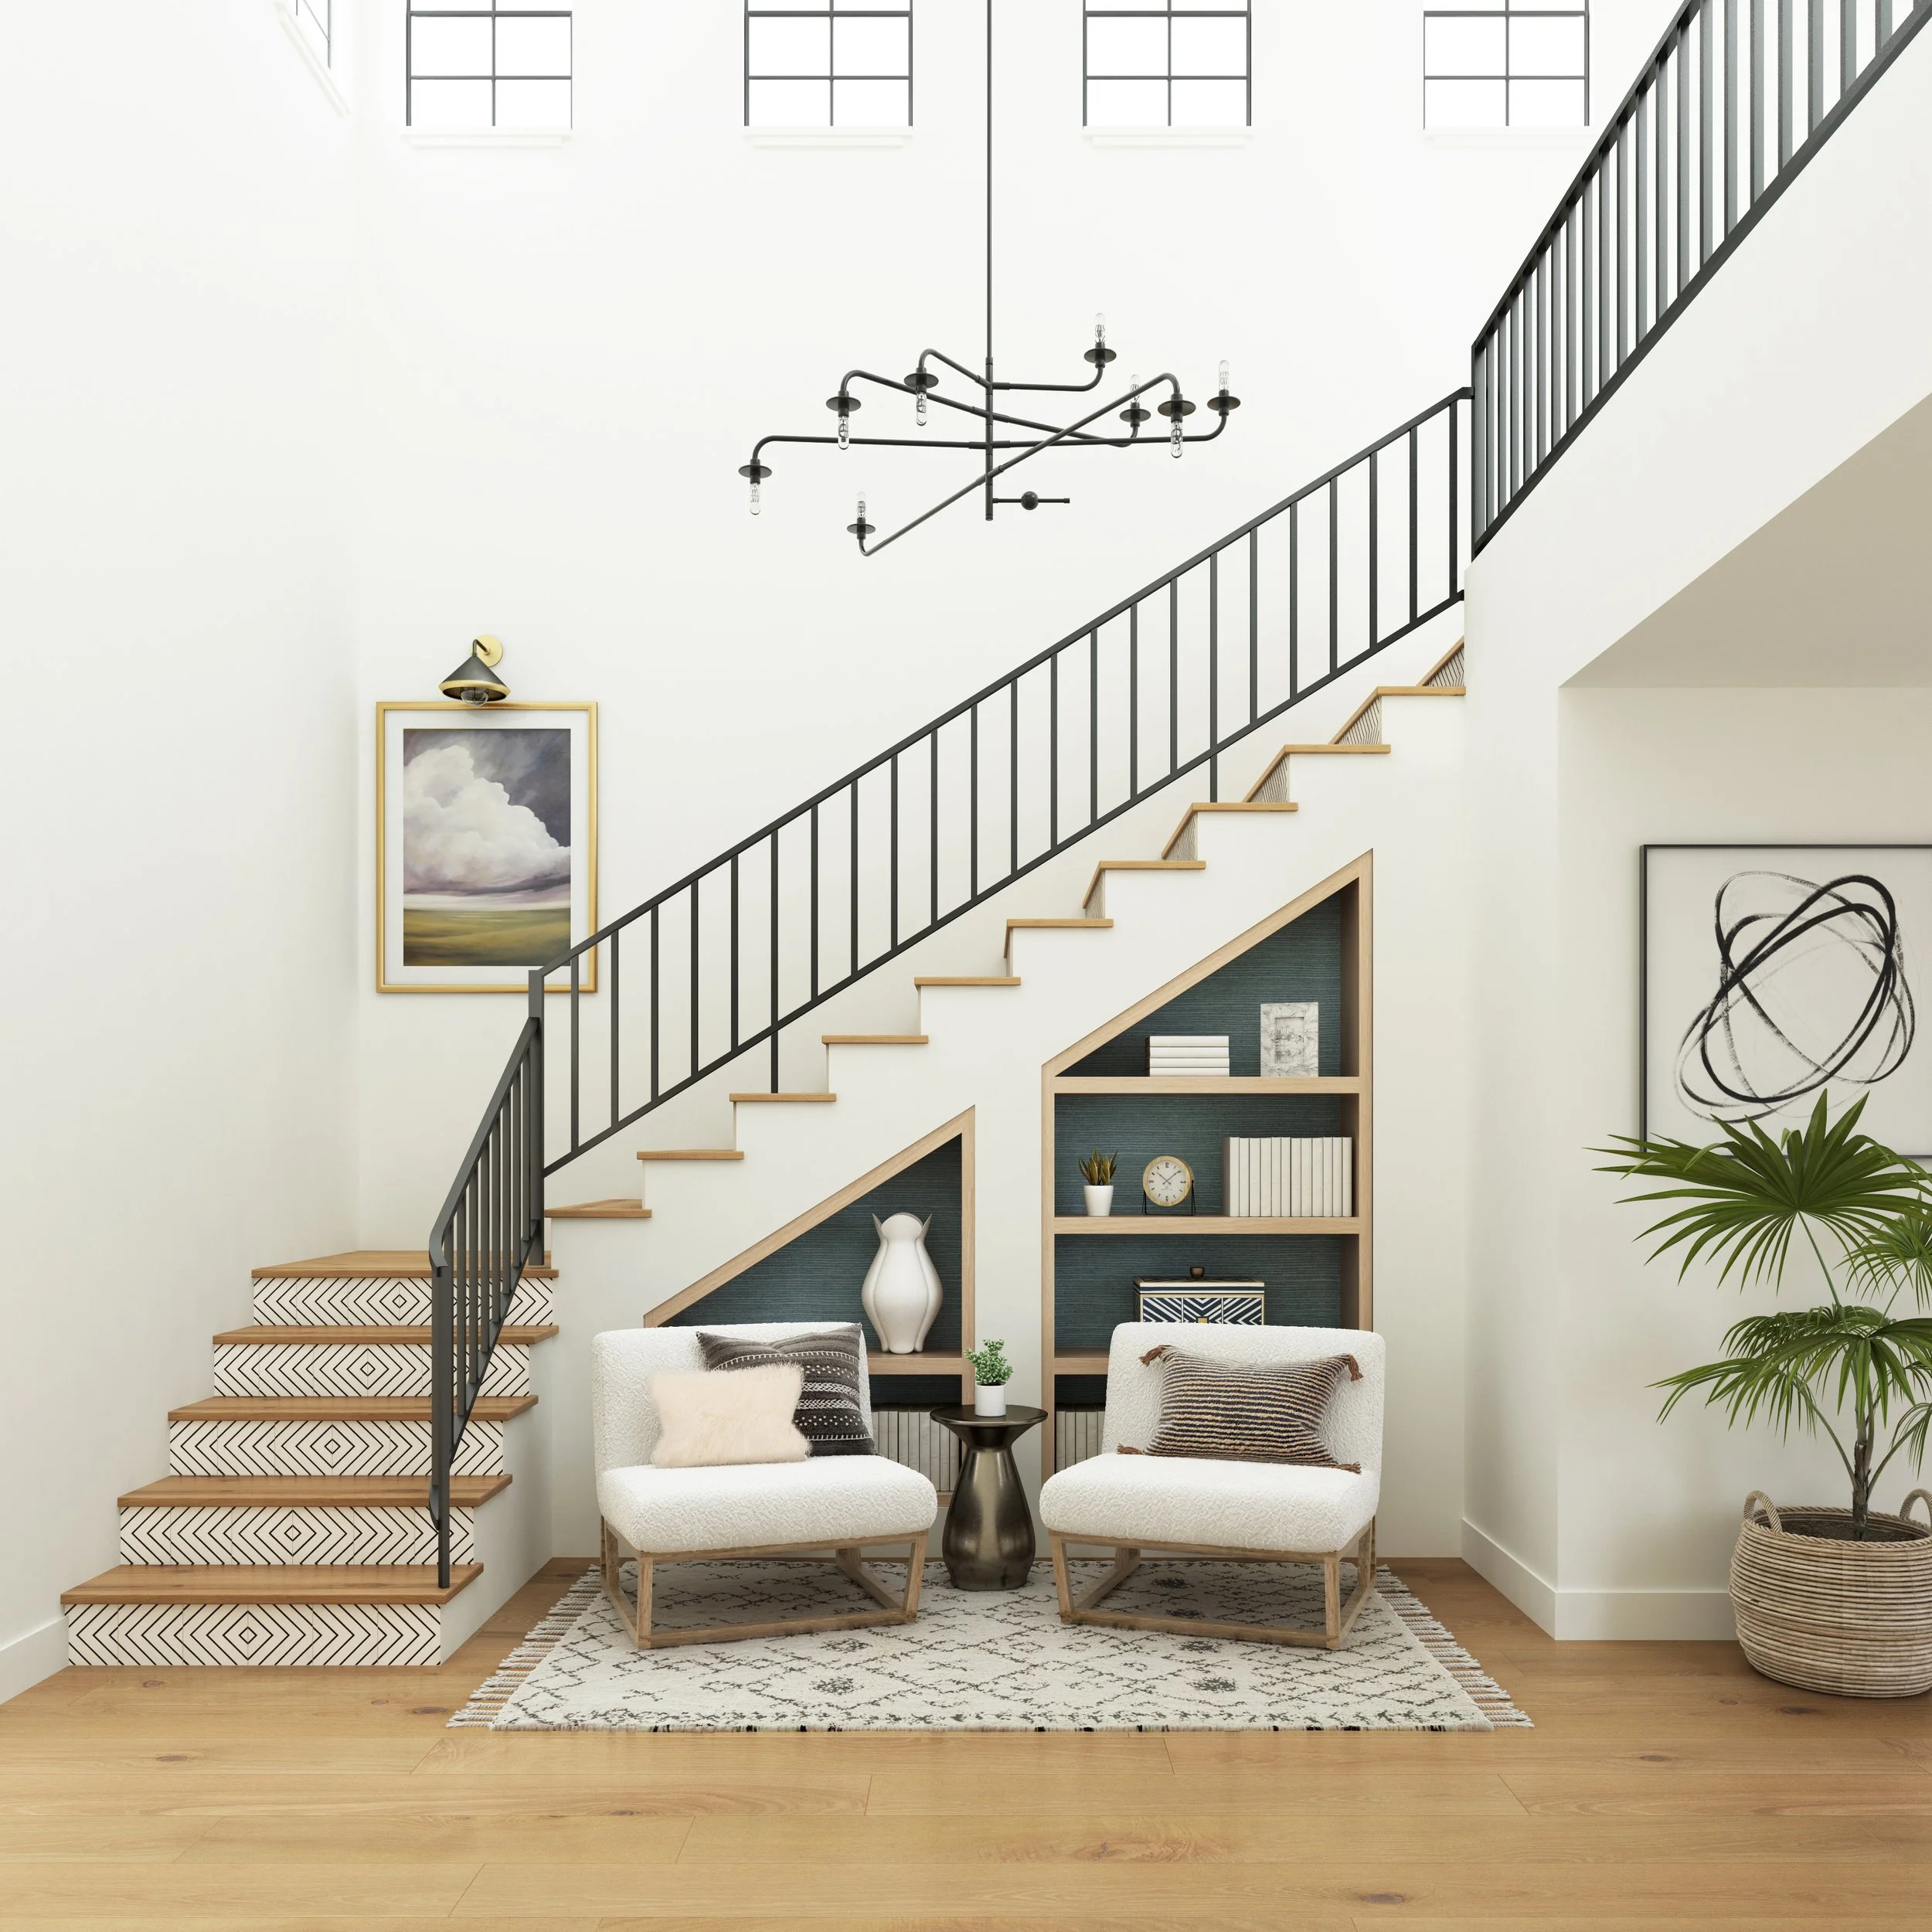
California casual-style foyer with a seating area beside an open staircase, designed by virtual interior designer Joshua Jones of JJones Design Co.
Hi Amy,
An awkward foyer next to an open staircase can be difficult to decorate because it is more spacious than a typical entryway but may not feel large enough to serve as a separate room. Since you already have a coat closet and do not need additional storage, I would treat this area as a small seating space rather than a traditional entryway.
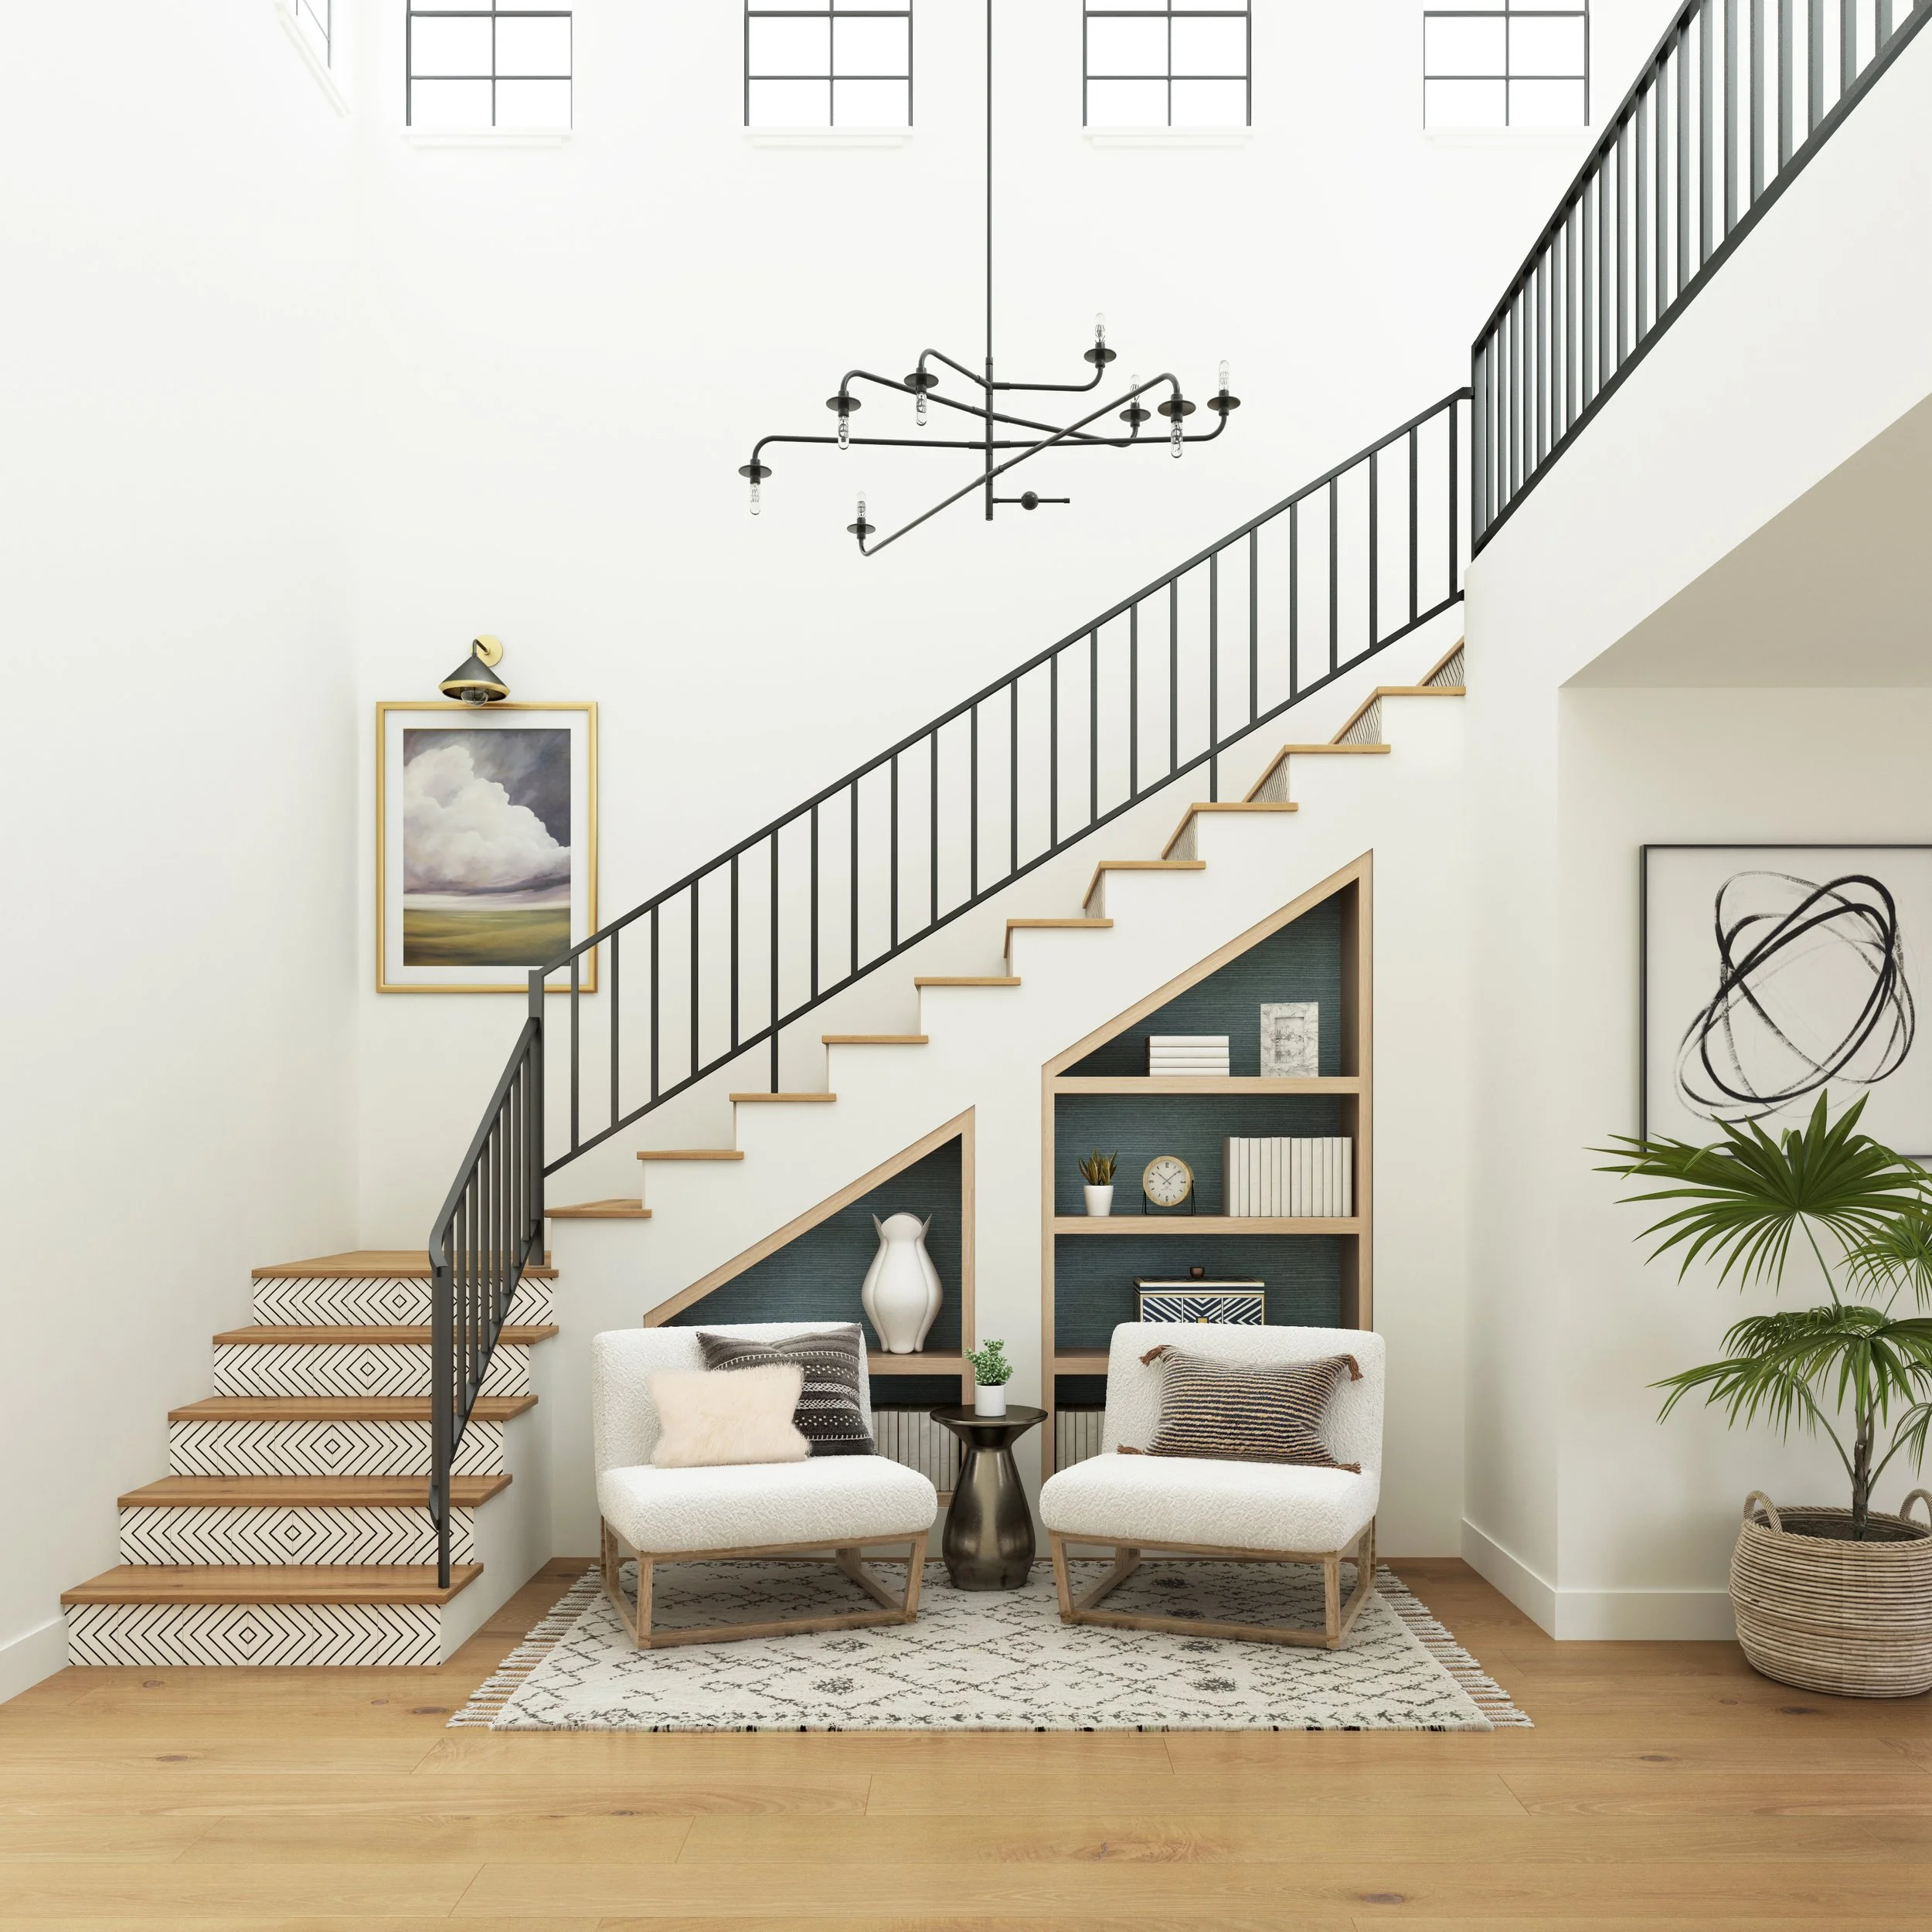
The California casual-style foyer shown above has a layout similar to yours and illustrates how an awkward area beside the stairs can become an intentional and welcoming part of the home.
Create a Small Seating Area
Instead of adding a conventional entryway bench or console table, consider placing two compact accent chairs beside the staircase. This creates a comfortable place where guests can sit, put on their shoes, or pause before entering the main living area.
Choose chairs with a relatively small footprint so they do not overwhelm the foyer or interfere with the pathway. Armless chairs or chairs with open, exposed frames can help the arrangement feel visually lighter.
Positioning the chairs together also gives the awkward open area a clear purpose. Rather than feeling like unused space between the front door and living room, it becomes a welcoming seating nook that feels connected to the rest of the home.
Add a Small Accent Table
Place a compact accent table between the chairs. It only needs to be large enough to hold a small plant, decorative object, or drink.
A round table works especially well in a compact foyer because it introduces a softer shape and is easier to navigate around than a table with sharp corners. It also helps connect the two chairs and makes the arrangement feel complete.
Define the Area With a Rug
Anchor the seating arrangement with an area rug. The rug will visually distinguish the foyer from the adjoining living space while making the chairs and table feel like one cohesive grouping.
Select a rug that is large enough for at least the front legs of both chairs to rest on it. A low-pile rug with a nonslip rug pad will be safer and easier to maintain in an entryway.
The rug is also an opportunity to introduce pattern and personality. In the California casual foyer above, the neutral patterned rug complements the light oak flooring while adding warmth and texture.
Make the Most of the Space Beneath the Stairs
The area beneath an open staircase can become an architectural feature rather than something you need to disguise. Depending on its construction, you could add custom built-in shelves that follow the angle of the stairs.
These shelves can display books, artwork, pottery, and a few decorative objects without taking up additional floor space. A contrasting wall treatment or paint color behind the shelves can create depth and emphasize their unique shape.
If built-in shelves are not practical for your home, you can still use artwork to draw attention upward and complement the diagonal line of the staircase.
Add Height With Artwork and Greenery
A foyer with an open staircase often has tall walls and a generous ceiling height. Use artwork, lighting, or greenery to connect the seating area visually with the architecture above it.
Hang a substantial piece of artwork where it can be viewed clearly from the entry. A tall plant placed outside the main walking path can also soften the hard lines of the staircase and bring natural color into the space.
Keep the accessories intentional and avoid filling every open area. The chairs, accent table, rug, artwork, and plant will provide enough visual interest while preserving an open and comfortable pathway into the living room.
By treating your awkward foyer as a small seating area, you can give it a purpose without adding unnecessary storage. It will feel like a thoughtfully designed extension of your living space rather than an empty area beside the stairs.
If you would like additional help transforming your awkward foyer, I can create a functional layout and cohesive design tailored to your space through my virtual interior design service.
Best of luck,
Joshua
Have an interior design related question? You can ask Joshua here.