Ask Joshua: Should Kitchen Cabinets Go to the Ceiling?
Hi Joshua,
My partner and I are planning to remodel our kitchen early next year, and we’re trying to decide how tall our new upper cabinets should be. We have 8-foot ceilings, but our current cabinets stop about a foot below the ceiling.
I like the idea of taking the new cabinets up to the ceiling for a more finished look and eliminating that empty gap. But would that make our kitchen feel smaller or the cabinets look too overwhelming?
Would you recommend ceiling-height cabinets, or are there reasons to leave some space above them? We’d love to understand the pros and cons before making a decision.
Thank you,
Kate — Thousand Oaks, California
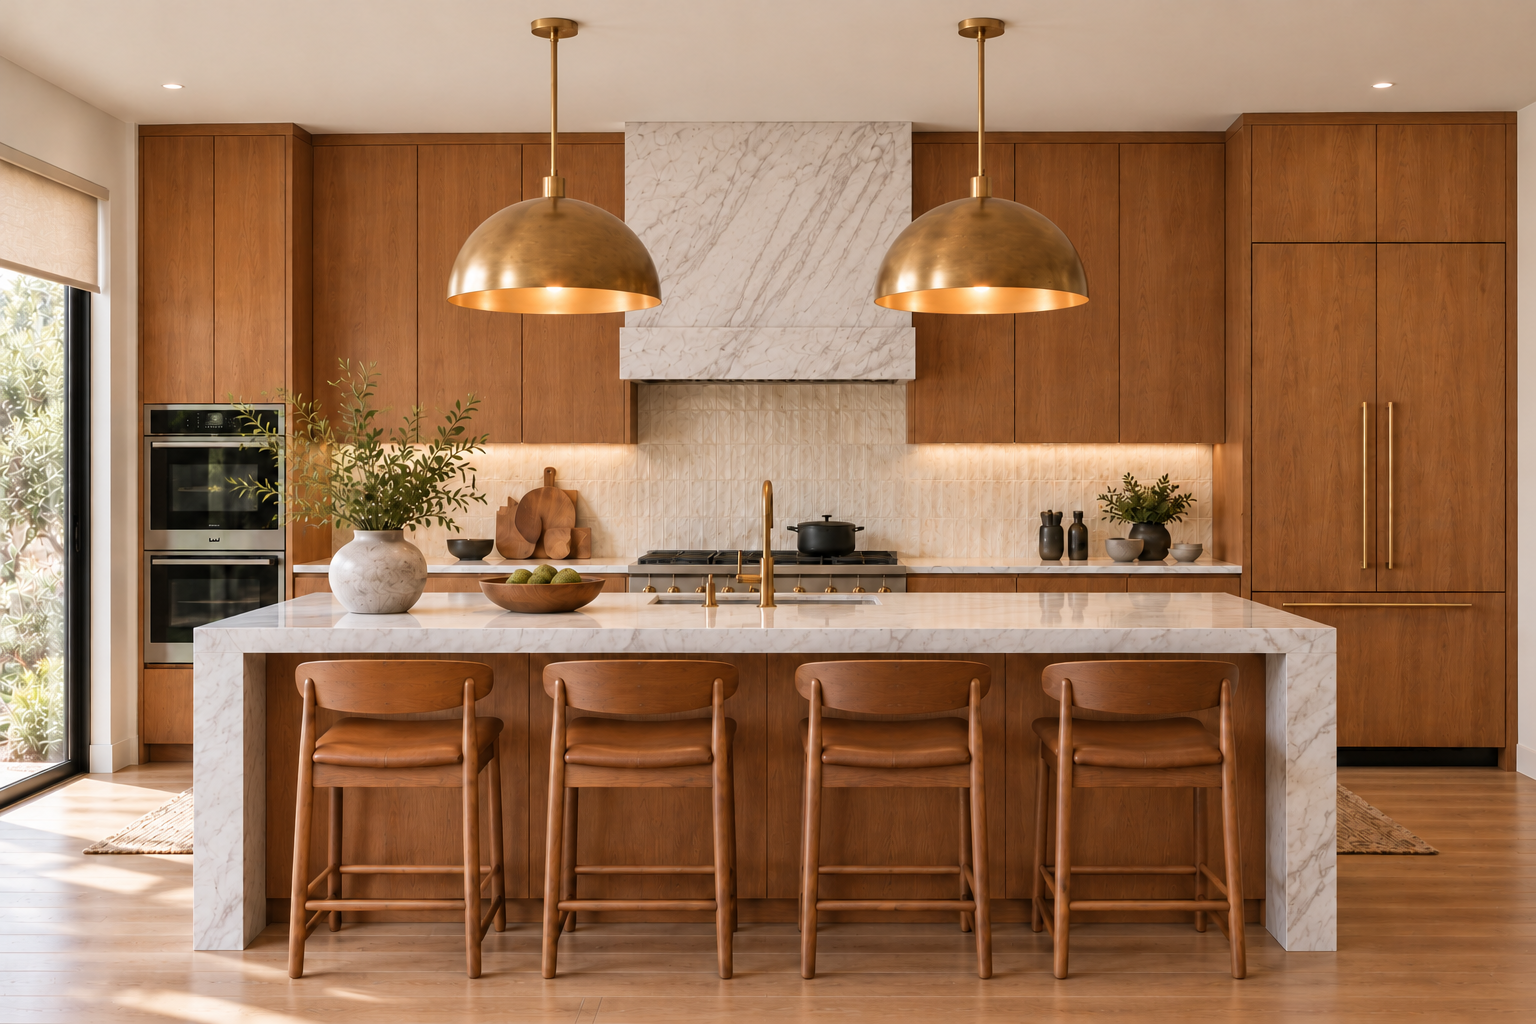
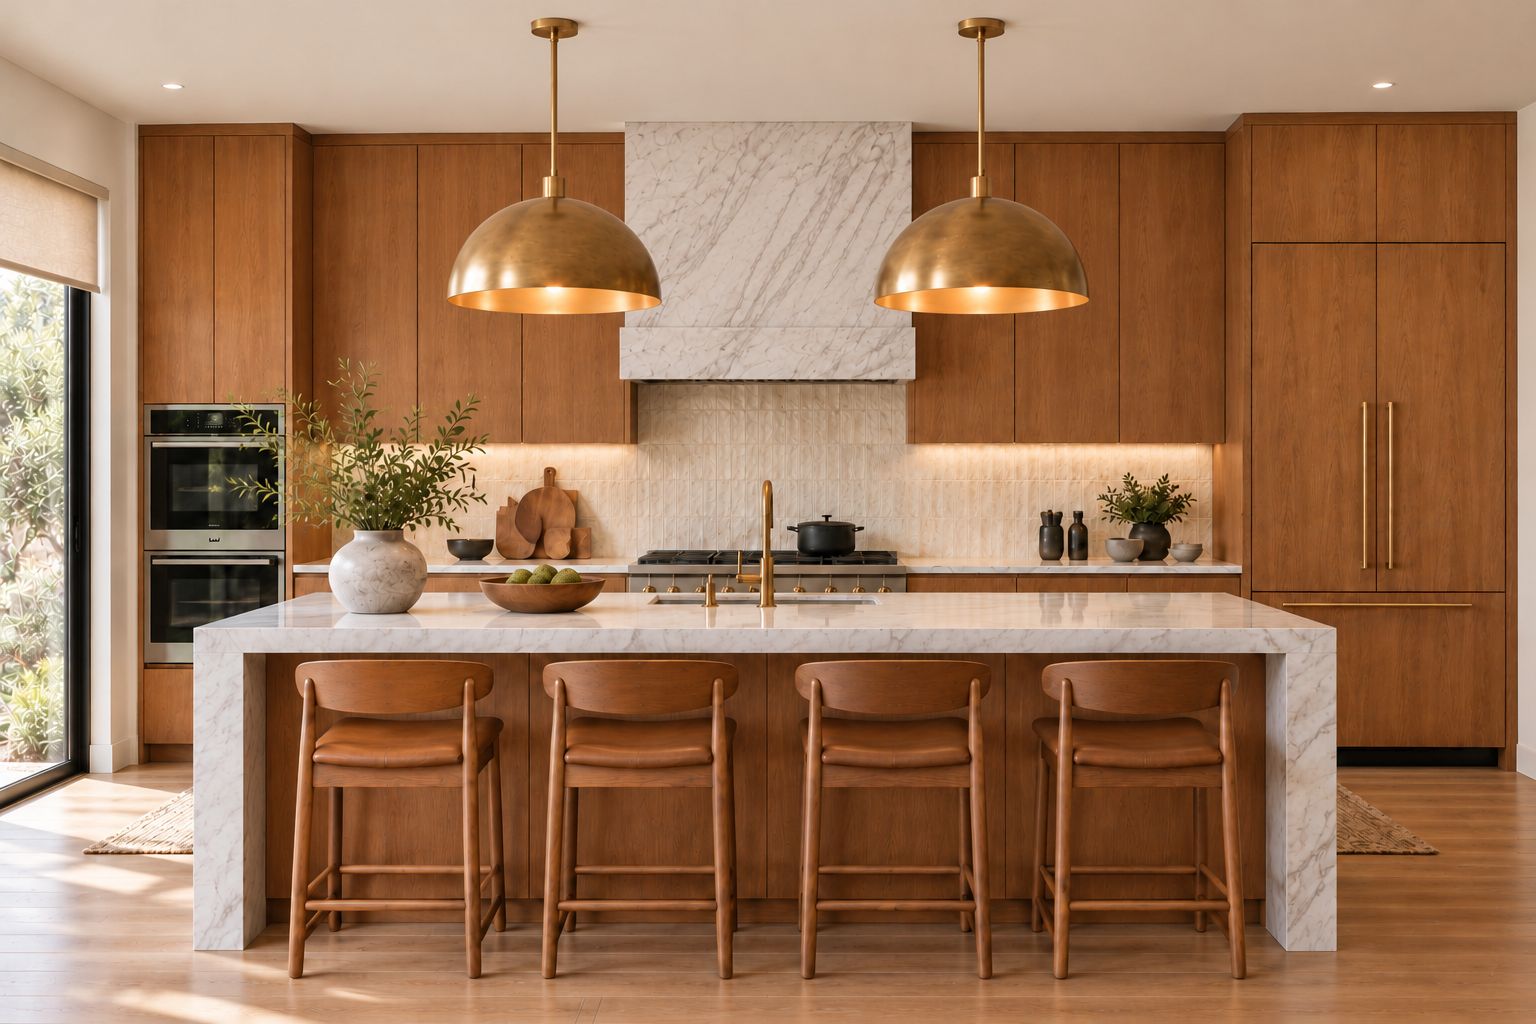
AI rendering of a kitchen designed by virtual interior designer Joshua Jones of JJones Design Co., featuring ceiling-height oak cabinets, two brass pendants, and a marble-look island and range hood.
Hi Kate,
For your kitchen with 8-foot ceilings, I would recommend taking the new upper cabinets to the ceiling. Since you’re already planning a remodel, this is a good opportunity to eliminate that foot of empty space and give the cabinetry a more finished, built-in appearance.
Ceiling-height cabinets can also provide additional storage and remove the exposed cabinet tops that collect dust and cooking residue. The main tradeoffs are the potential added cost, harder-to-reach upper shelves, and the need to carefully plan how the cabinets meet the ceiling.
Here’s how I would approach the decision.
Why Take Kitchen Cabinets to the Ceiling?
A More Finished, Cohesive Appearance
When cabinets stop a foot below an 8-foot ceiling, the gap creates a visible horizontal break around the room. Extending the cabinetry upward can create a more continuous appearance and draw the eye toward the ceiling.
Ceiling-height cabinets do not automatically make a kitchen feel smaller. Cabinet color, door style, lighting, and the amount of cabinetry all influence how the space feels. Simple doors and appropriately scaled trim can help taller cabinets look balanced rather than overwhelming.
For your kitchen, I would focus on the proportions of the entire cabinet arrangement—not just the height of an individual door.
Additional Enclosed Storage
Taller upper cabinets give you more room for items you don’t use every day, such as serving platters, seasonal dishes, or entertaining supplies.
However, more storage does not necessarily mean more accessible storage. The highest shelves may require a step stool, so I would keep everyday dishes and frequently used ingredients within comfortable reach.
If you or your partner would find those shelves difficult to use, that should factor into how much you spend to gain them.
No Exposed Cabinet Tops to Clean
Closing the space above the cabinets eliminates an exposed ledge where dust and cooking residue can accumulate.
You’ll still need to clean the cabinet doors and trim, but you won’t have that open area above the cabinetry to maintain—or feel obligated to decorate.
What Are the Drawbacks of Ceiling-Height Cabinets?
They Can Increase the Cost
Taller cabinets may cost more than shorter versions within the same cabinet line. Decorative molding, filler pieces, finished panels, and installation work can also affect the total.
I would ask for two comparable quotes: one with cabinets that stop below the ceiling and another with a finished ceiling-height design. Keep the cabinet construction, door style, and finish consistent so you can see what the height change actually adds.
The Ceiling Connection Requires Careful Planning
A ceiling-height look does not necessarily mean the cabinet boxes or doors should sit directly against the ceiling. The design may use crown molding, a simple trim piece, or another carefully planned finishing detail.
Ceilings can also be uneven, which makes this transition more complicated than it appears in an inspiration photo. Your cabinet designer and installer should account for ceiling variations, door clearance, and the chosen trim before ordering.
For a modern kitchen, I would consider a restrained finishing detail. For a more traditional kitchen, crown molding may be appropriate. Neither needs to be oversized to look finished.
The Upper Shelves May See Limited Use
If the extra storage will be difficult to reach, its value may be mostly visual. That can still be a worthwhile design choice, but I would separate the benefit of a finished appearance from the benefit of usable storage.
You don’t need to fill every shelf simply because it exists.
What Cabinet Height Works With an 8-Foot Ceiling?
A 42-inch upper cabinet can reach an 8-foot ceiling in a common kitchen configuration, with the cabinet bottom approximately 54 inches above the finished floor. Shorter cabinets can leave room for molding or other finishing details. KraftMaid’s cabinet sizing guide identifies 42-inch wall cabinets as a full-height option for 8-foot ceilings, while its 36- and 39-inch options allow space above for molding.
The right choice depends on your actual measurements and the cabinet system you select. A 42-inch cabinet is not automatically the correct order for every kitchen with an 8-foot ceiling.
Your cabinet plan should coordinate:
The finished floor-to-ceiling height.
Countertop height and the space beneath the upper cabinets.
Cabinet construction and door clearance.
The height of any molding or trim.
Appliance and ventilation requirements.
Choose the cabinet height and ceiling detail together. That prevents discovering too late that the cabinets leave insufficient room for your intended molding.
When Does Leaving a Gap Above Kitchen Cabinets Make Sense?
Leaving space above the cabinets can be a thoughtful choice when the ceiling is unusually tall, vaulted, or interrupted by beams or other architectural features.
It may also make sense when extending the cabinetry would stretch the budget without providing storage you can comfortably use. A deliberate, consistent stopping point can still look attractive.
For your kitchen, though, an 8-foot ceiling makes a ceiling-height design worth prioritizing. I would be less inclined to recreate the existing one-foot gap unless there is a specific budget or installation reason to keep it.
Do You Need Stacked Cabinets to Reach the Ceiling?
Not necessarily. With an 8-foot ceiling, a single row of taller upper cabinets may achieve the look without adding a separate row of small cabinets above.
Stacked cabinets introduce more doors and horizontal divisions. They can work beautifully in the right setting, but I wouldn’t add them simply because you want to close the gap. I would first explore a single row of upper cabinets with a proportionate finishing detail.
However, a separate upper row can be useful if you want to incorporate decorative display cabinets.
Other Ways to Close the Gap Above Kitchen Cabinets
Add Glass-Front Display Cabinets With LED Lighting
If the highest cabinets would be difficult to reach, you could use that space for decorative display rather than everyday storage. Glass-front upper cabinets with interior LED lighting can showcase pottery, serving pieces, or a small collection of decorative objects.
This approach works especially well with stacked cabinetry, where the top row serves as an illuminated display and the cabinets below hold everyday essentials. You would still need access for occasional cleaning, but you wouldn’t need to reach those cabinets daily.
With an 8-foot ceiling, I would carefully review the proportions before choosing this option. The upper display cabinets should feel integrated into the design rather than squeezed into the space. Plan the LED lighting and wiring before installation so they can be neatly incorporated.
Fill the Gap With a Drywall Soffit
If ceiling-height cabinets exceed your budget but you don’t want an open gap, another option is to build a drywall soffit between the cabinet tops and the ceiling.
A soffit closes that space without requiring taller cabinet boxes or another row of cabinets. It won’t provide additional storage, but it can give the kitchen a finished appearance and eliminate exposed cabinet tops.
A simple drywall soffit may be more affordable than extending the cabinetry, depending on local labor costs and the finishing work involved. Ask your contractor to price both options before deciding.
I would keep the soffit aligned with the cabinetry and avoid an unnecessarily deep projection into the room. A carefully proportioned soffit can look like an intentional architectural detail.
My Recommendation for Your Kitchen
Kate, I would aim for a finished connection between your new cabinets and the ceiling rather than recreate the existing one-foot gap.
My first choice would be taller upper cabinets with a simple, proportionate finishing detail. If you like the idea of an illuminated display, glass-front top cabinets with LED lighting are another option worth exploring. If taller cabinetry is too costly, a drywall soffit could give you the closed-in appearance without the expense of additional cabinets.
Keep daily essentials within comfortable reach and have the ceiling transition worked out before ordering. The best choice will balance the finished appearance you want with your budget and how you and your partner use the kitchen.
Warmly,
Joshua
Have interior design related questions? You can ask Joshua here.