Ask Joshua: Does a Kitchen Island Need Seating?
Hi Joshua,
My husband and I are finally getting around to renovating our kitchen, and somehow the biggest debate is whether the island needs stools. We both want an island. It’s the seating we can’t agree on.
Our kitchen is narrow, and there’s really no way to make it wider. We can fit a long, slim island, about 26 inches deep, between the two runs of cabinets and still have 42 inches on either side. I’d love to keep those aisles clear so we can both cook without doing that little dance every time one of us needs to get past the other.
My husband keeps bringing up resale. We’ll probably sell in a few years if the market improves, and he thinks buyers will expect somewhere to sit at the island. I get where he’s coming from, but our dining room is right next to the kitchen. We eat there most nights, and when friends come over, that’s where everyone ends up anyway.
Would you try to squeeze in a couple of stools for resale, or would you go with an island that’s just for prep and storage? I’m also curious how you’d make an island without seating look intentional.
Thank you,
Chris - West Hollywood, California
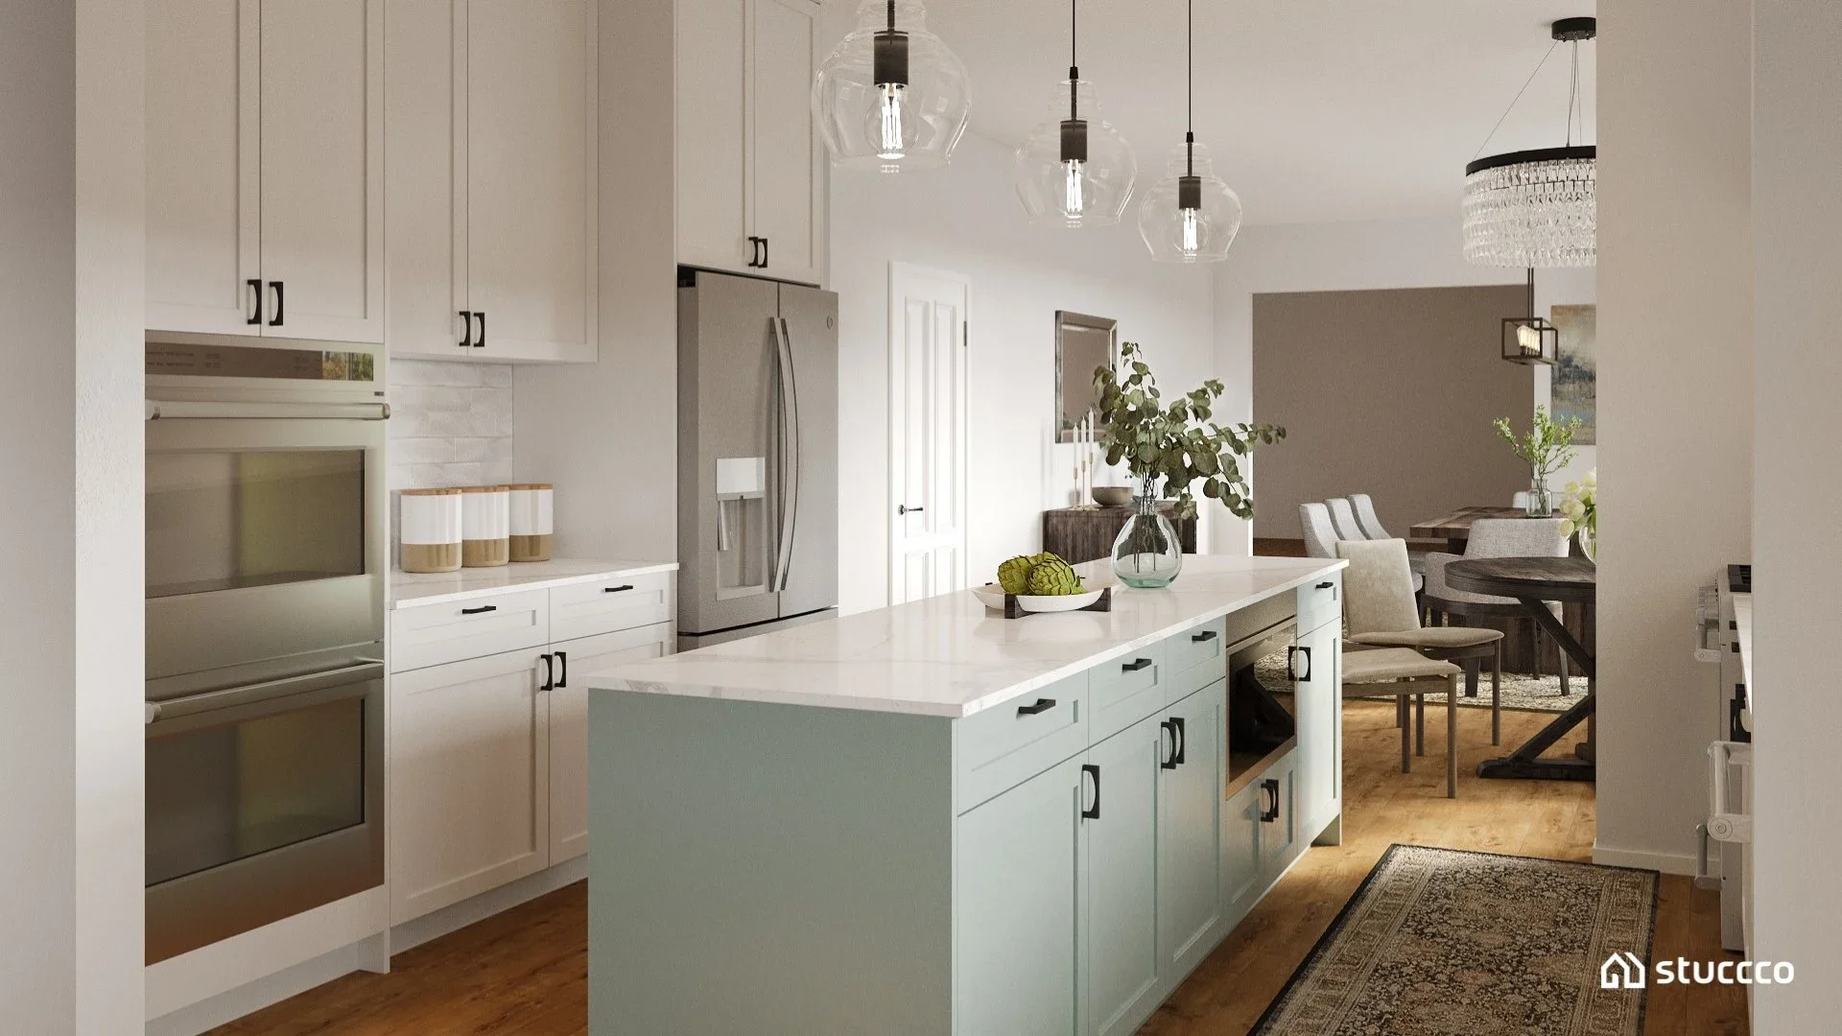
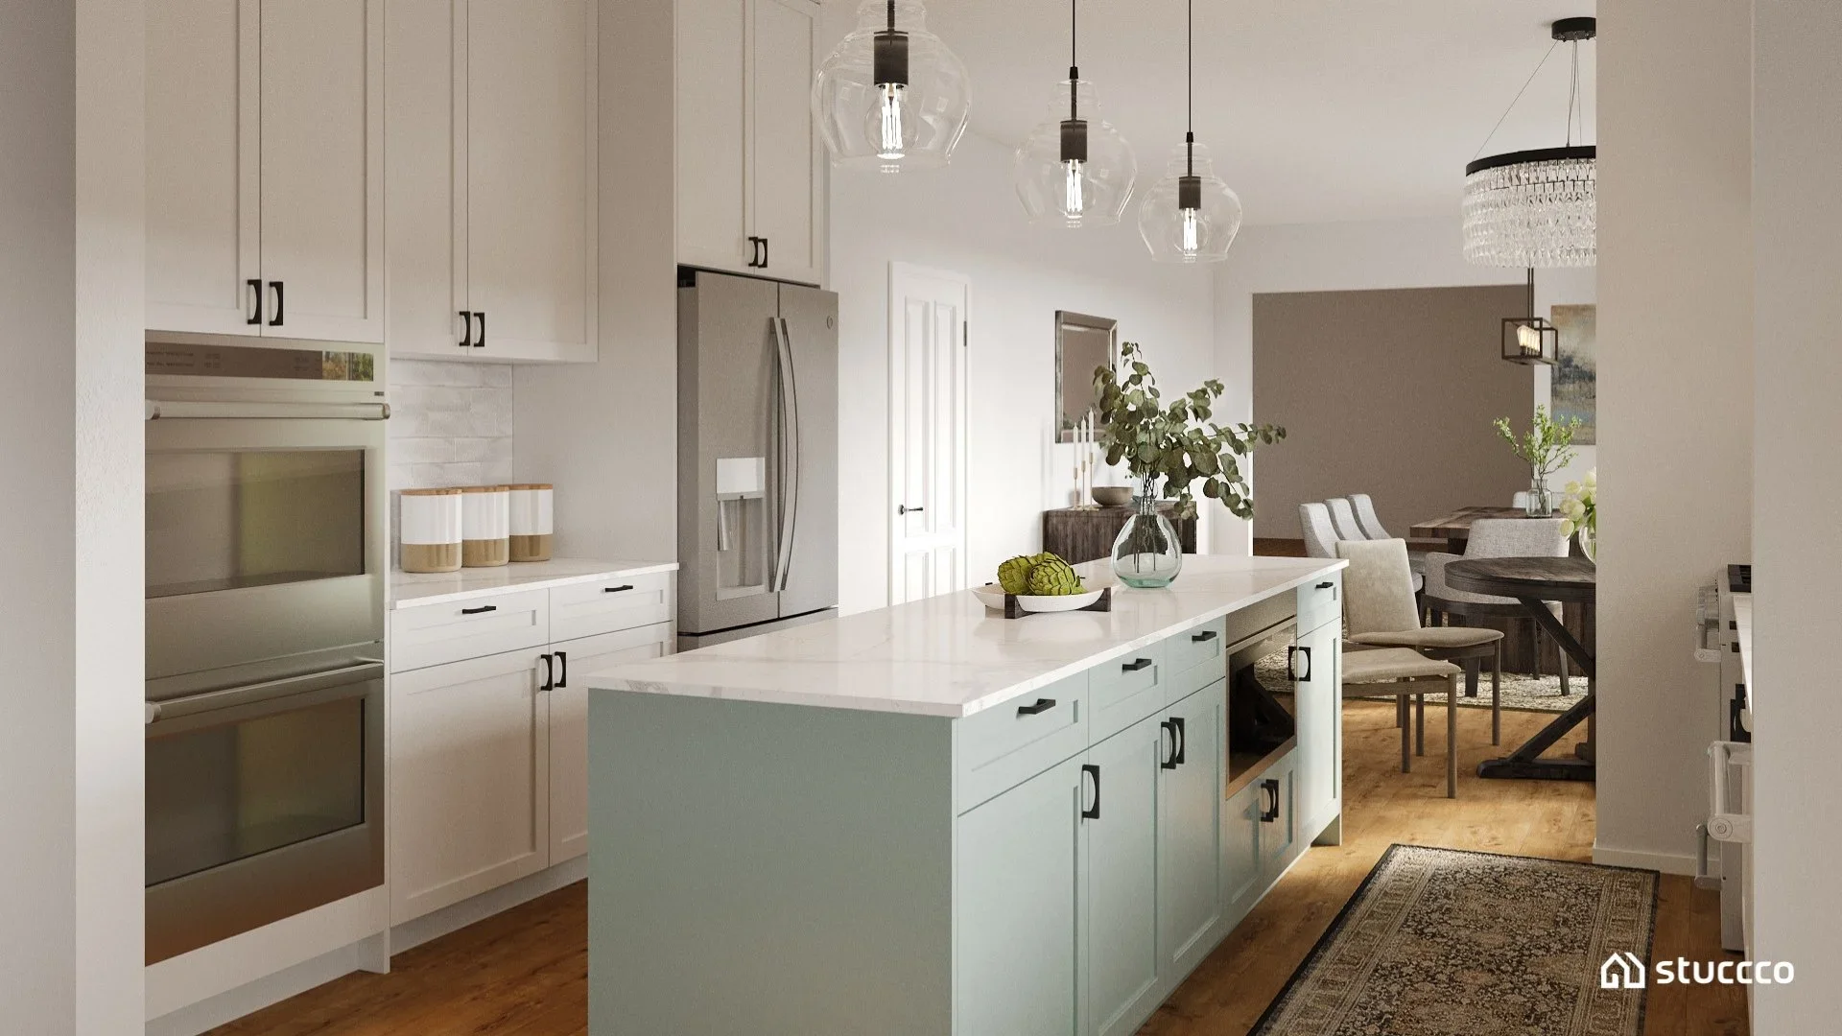
A contemporary kitchen with a long, narrow island designed for prep and storage. Kitchen designed by virtual interior designer Joshua Jones of JJones Design Co. 3D rendering by Stuccco.
Hi Chris,
I’d design your kitchen island without seating. You already have a dining room right next door that you use for everyday meals and when friends come over. What you’re missing is more room to prep. A long, narrow island gives you that extra work surface and storage while keeping the aisles clear when you’re both cooking.
I understand your husband’s concern about resale. Some buyers like having a place to sit at an island, but I’d prioritize a layout that works well for the two of you. In a narrow kitchen, being able to open a drawer or walk past someone at the counter makes a difference every day.
How to Design a Kitchen Island Without Seating
In the kitchen rendering above, I used soft green cabinetry to set the island apart from the white perimeter cabinets and hung three glass pendants above it. The cabinets and drawers put the side facing the aisle to work, and the countertop gives you a long stretch for prep. The dining table just beyond it gives everyone a place to sit.
Can You Fit Backless Stools Under a Narrow Kitchen Island?
If having island seating is important to your husband, there’s a compromise worth considering. You could give up a section of base cabinetry to create a recessed spot under the countertop for one or two backless stools. With an island that’s only 26 inches deep, I’d draw that section to scale before committing. Check that there’s enough knee room to sit comfortably and that the stools can tuck all the way under the countertop. Then check how much of the 42-inch aisle would be left when someone is seated.
If you’d like more help with your renovation, I’d be happy to work with you through my virtual kitchen design services. We can compare island layouts and work through the cabinetry and clearances before you commit to a plan.
Warmly,
Joshua
Have interior design related questions? You can ask Joshua here.