Ask Joshua: How to Define Spaces in an Open-Concept Floor Plan
Hi Joshua,
We recently moved into a condo with an open-concept kitchen, dining room, and living room. Although we like the spacious feeling, we are struggling to make each area feel distinct.
Should we decorate the three spaces differently or use separate colors to divide them? How can we create individual areas while keeping the entire floor plan cohesive?
Thank you,
Matthew and Kristen - Charlotte, North Carolina
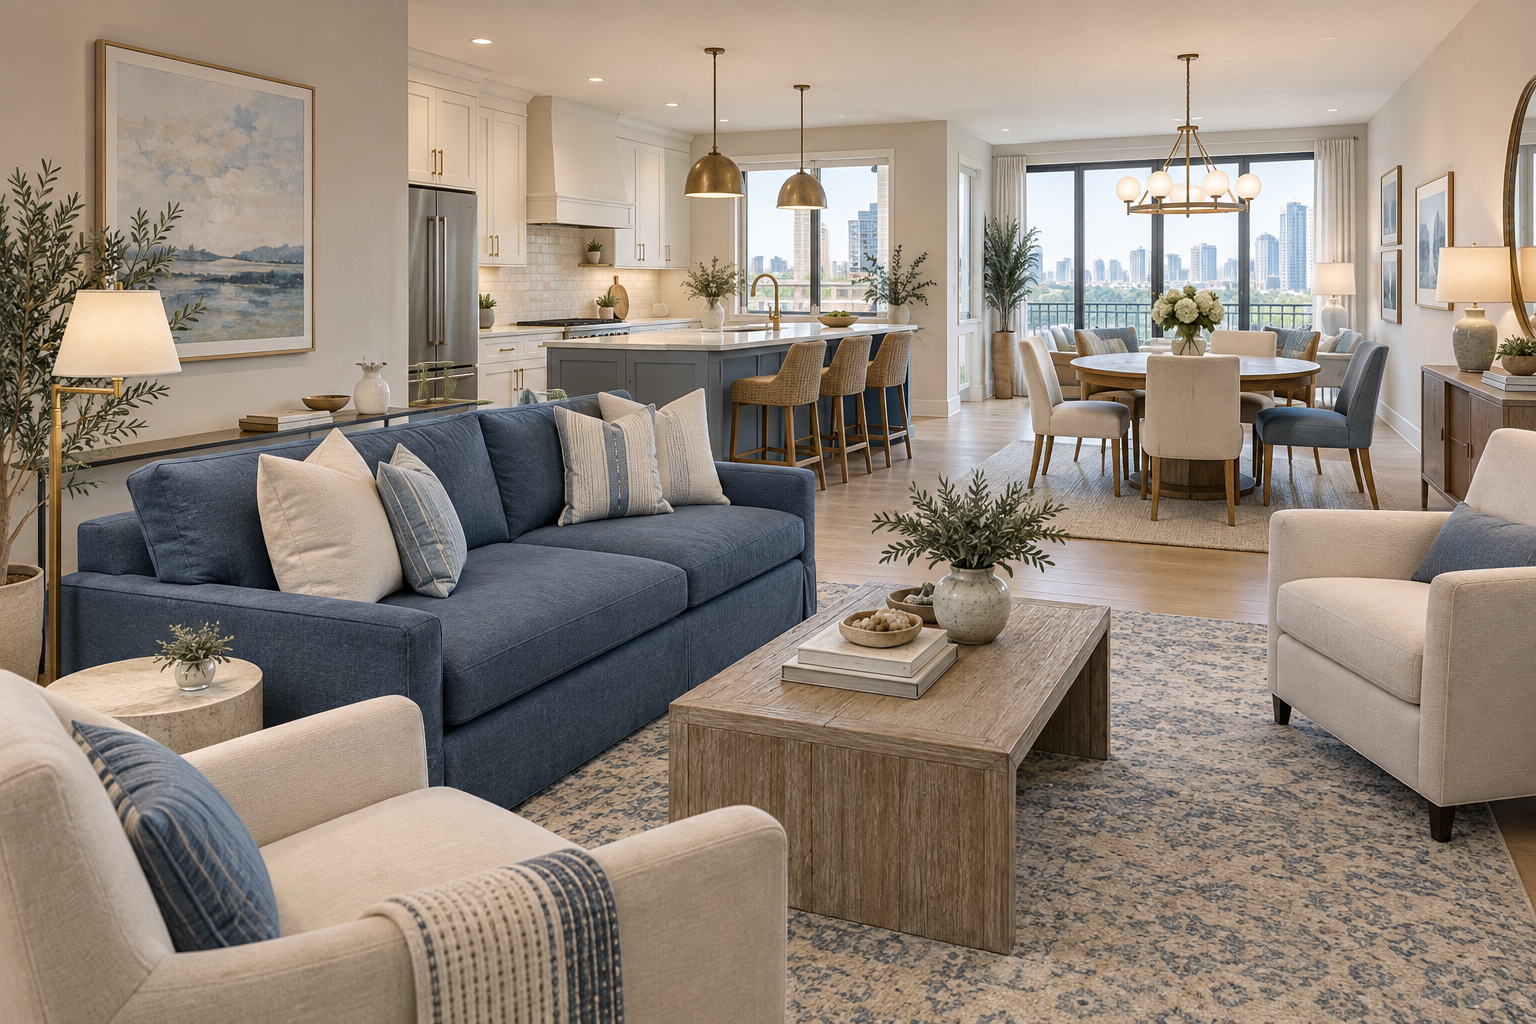
An open-concept condo with modern coastal and transitional furnishings defining the kitchen, dining, and living areas, styled by virtual interior designer Joshua Jones of JJones Design Co. This image is an AI-generated rendering.
Hi Matthew and Kristen,
Thank you for writing in. An open-concept floor plan works best when the kitchen, dining room, and living room feel connected without appearing to be one undefined space.
I would not decorate each area in a completely different style or introduce several unrelated color schemes. Because you can see all three spaces at once, dramatic changes in color, materials, or furniture style could make the condo feel disjointed.
Instead, establish one overall design direction and use furniture placement, rugs, lighting, and smaller variations in color to give each area its own identity.
Begin With a Consistent Foundation
Choose a primary palette that will continue throughout the open floor plan. This might include one wall color, two or three main neutrals, a wood tone, and a few accent colors.
The rooms do not need to use those colors in equal amounts. One accent color might appear prominently on the kitchen island, subtly in the dining-room artwork, and again in the living-room pillows. Repeating it in different ways will create a visual connection without making every area look identical.
You can follow the same approach with materials. For example, a wood finish used on the dining table might reappear on a living-room console, while the metal finish from the kitchen hardware could be repeated in the dining light and living-room lamps.
Use Furniture to Establish Each Zone
Furniture placement is one of the most effective ways to define areas without constructing walls.
A sofa can create a natural boundary between the living room and dining area. Positioning its back toward the dining space clearly establishes where the living area begins. If there is sufficient room, a slim console table behind the sofa can make the transition feel more finished.
Arrange the rest of the living-room furniture around a clear focal point, such as a fireplace, television, window, or central coffee table. Chairs that face or angle toward the sofa will help the seating area feel like its own room.
In the dining area, center the table and chairs beneath the light fixture. This creates a visual anchor and prevents the dining furniture from feeling as though it is floating between the kitchen and living room.
Define the Living Room With a Rug
A properly sized area rug can visually contain the living-room furniture and distinguish it from the surrounding spaces.
The rug should be large enough for at least the front legs of the sofa and chairs to rest on it. If the rug is too small, the furniture may appear disconnected and the living zone will lose definition.
You may also place a rug beneath the dining table, but make sure it is large enough for the chairs to remain on the rug when pulled out. If two rugs will be visible together, they do not need to match. Select designs that share a color, level of formality, or visual weight so they complement one another.
If the dining area is close to the kitchen and spills are a concern, leaving the floor uncovered can create enough visual distinction from the rug in the living room.
Give Each Area Its Own Lighting
Lighting can define separate functions while contributing to the overall design.
A pendant or chandelier centered above the dining table will establish the dining area. Kitchen pendants can emphasize an island or peninsula, while floor and table lamps will create a softer layer of light in the living room.
The fixtures do not need to come from the same collection. Instead, connect them through a shared finish, shape, material, or design influence. For example, different fixtures in aged brass can coordinate without looking identical.
Use dimmers where possible so each part of the open floor plan can be adjusted independently. This will allow the living room to feel relaxed in the evening while the kitchen remains bright enough for a task.
Create Variation Without Losing Cohesion
Each area should have a slightly different emphasis based on its purpose.
The kitchen can feel cleaner and more streamlined, the dining room may include a dramatic light fixture or artwork, and the living room can introduce softer textiles and more layers of color. These differences will give each zone its own personality while the shared palette keeps everything connected.
If you want to use a bold color, consider placing it on the kitchen island or another clearly defined architectural feature. Repeat smaller amounts of that color elsewhere through pillows, art, ceramics, or upholstery rather than painting unrelated walls in competing colors.
Preserve Clear Walkways
Open-concept rooms often feel awkward when furniture interrupts the natural route between the kitchen, dining table, living room, doors, and hallways.
Identify the primary walking paths before finalizing the layout. People should be able to move between the three areas without cutting through the center of a conversation group or squeezing behind dining chairs.
Avoid using furniture as a divider if it makes the condo feel crowded. A sofa, console, or open bookcase can establish a boundary, but it should not become an obstacle.
Consider Open Dividers Only When Needed
If furniture and rugs do not provide enough separation, an open bookcase or decorative screen may help. Choose something that allows light and sightlines to continue through the room.
A freestanding bookcase can provide display space while creating a partial boundary. A folding screen offers greater flexibility because it can be moved or stored when you want the floor plan to feel more open.
These additions should be used selectively. In a condo, too many dividers can make the shared space feel smaller and undermine the openness you originally liked.
My Recommendation for Your Condo
I would use one cohesive palette throughout the kitchen, dining room, and living room, then define each area through the furniture layout.
Position the sofa so its back creates a subtle boundary around the living room, anchor the seating with a large area rug, and center the dining table beneath its own light fixture. Repeat a few colors, wood tones, and metal finishes throughout all three spaces while allowing each area to emphasize them differently.
This approach will give you three recognizable rooms without sacrificing the openness and visual flow of the condo.
If you need help developing a furniture layout and cohesive design for several connected areas, my virtual interior design service can help. I can create a personalized plan that considers the condo’s dimensions, walkways, sightlines, existing furnishings, and the way you use each space.
I hope this helps you create an open floor plan that feels connected, organized, and comfortable.
Warmly,
Joshua
Have an interior design related question? You can ask Joshua here.