What to Do With an Alcove: 7 Ideas for Awkward Spaces Around Your Home
In my 12½ years as a virtual interior designer, I’ve worked on many projects with alcoves. Clients often ask me some version of the same question: “What am I supposed to do with this space?” It’s easy to see why. An alcove can be too small to feel like a room of its own, yet large enough that leaving it empty feels like a missed opportunity.
What Is an Alcove?
An alcove is a recessed area that opens onto a larger room or hallway. It might be a shallow recess beside a fireplace or a deeper space with enough room for a desk, a pair of chairs, or a breakfast banquette.
Alcoves can show up in some unexpected places. I’ve seen them tucked just off a foyer, set back along a hallway, and even beside a primary bedroom. When I’m deciding what to do with an alcove, I start by asking what the adjoining room could use. A foyer with nowhere to put shoes and coats might benefit from a small mudroom, while an alcove off the kitchen could become a cozy breakfast nook.
Below, I’ll share seven ways to use an alcove based on where it sits in your home, so you can picture what that awkward spot could become.
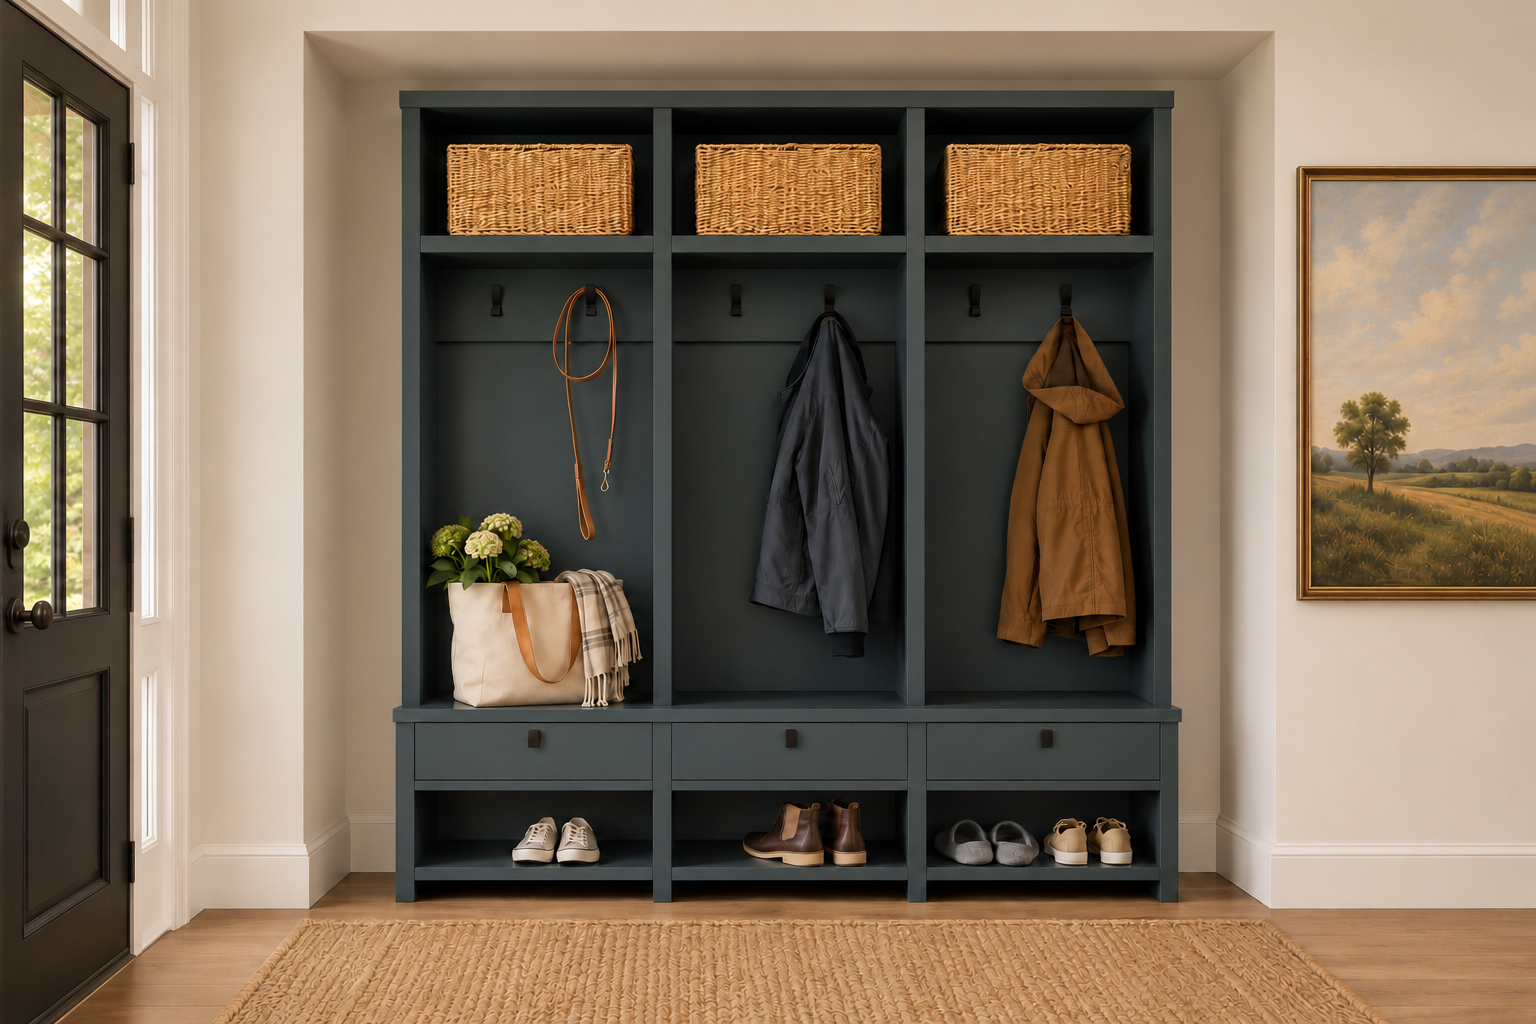
AI rendering of a foyer alcove transformed into a mudroom, designed by virtual interior designer Joshua Jones of JJones Design Co.
Idea 1: Turn a Foyer Alcove Into a Mudroom
If your foyer has an alcove, consider yourself lucky. I often hear from clients who wish they had a little more space by the front door for their families to unload when they get home. A foyer alcove can become a small mudroom that gives coats, hats, shoes, backpacks, and purses a place to land before they end up scattered around the house.
If you already have a foyer closet that handles everyday storage, use the alcove to make the entry feel more welcoming. A console table with a mirror above it gives you a spot to set down your keys and take one last look before heading out. If there’s enough room, a chair or two can give the foyer a small sitting area and a comfortable place to put on your shoes.
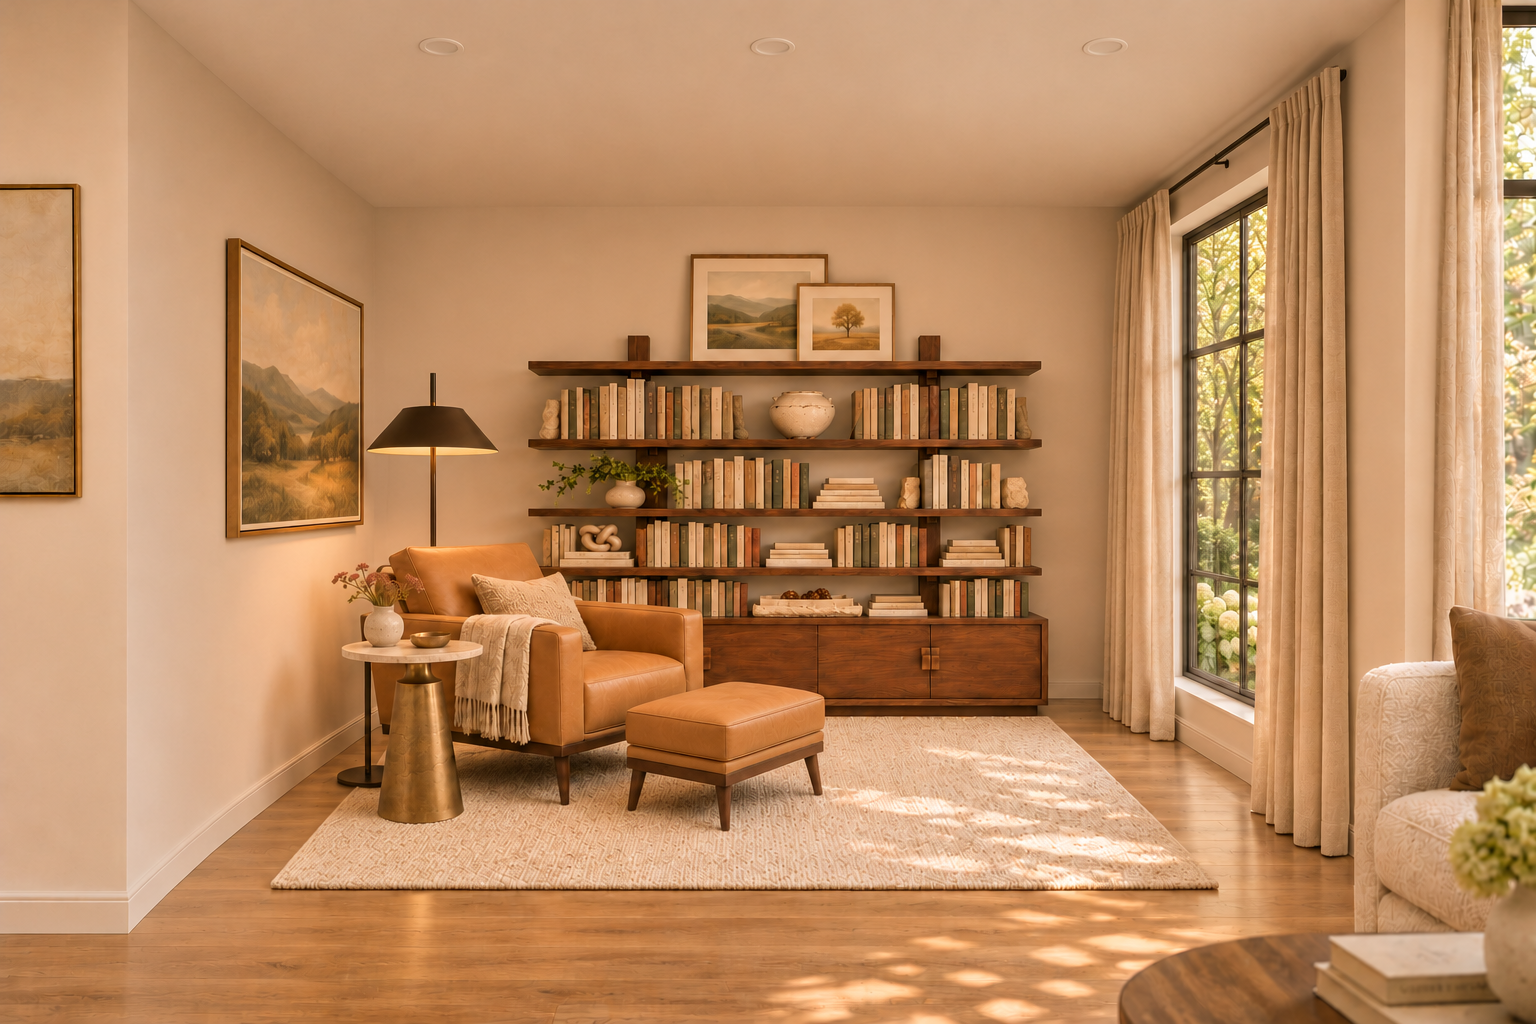
AI rendering of a living room alcove designed as a reading nook by virtual interior designer Joshua Jones of JJones Design Co.
Idea 2: Turn a Living Room Alcove Into a Reading Nook
A living room alcove can be just the right size for a cozy reading nook. I’d start with a comfortable chair, a floor lamp that casts light over your shoulder, and a small side table within reach for a book or a cup of coffee.
If there’s enough room, I’d add bookshelves along one wall of the alcove. The shelves give your favorite books a home and make the nook feel like a natural part of the living room. Even a simple setup like this can make the whole room feel more finished and give you another spot to enjoy it.
For more tips on seating and lighting, plus examples from my own projects, see my guide to designing a cozy reading nook.
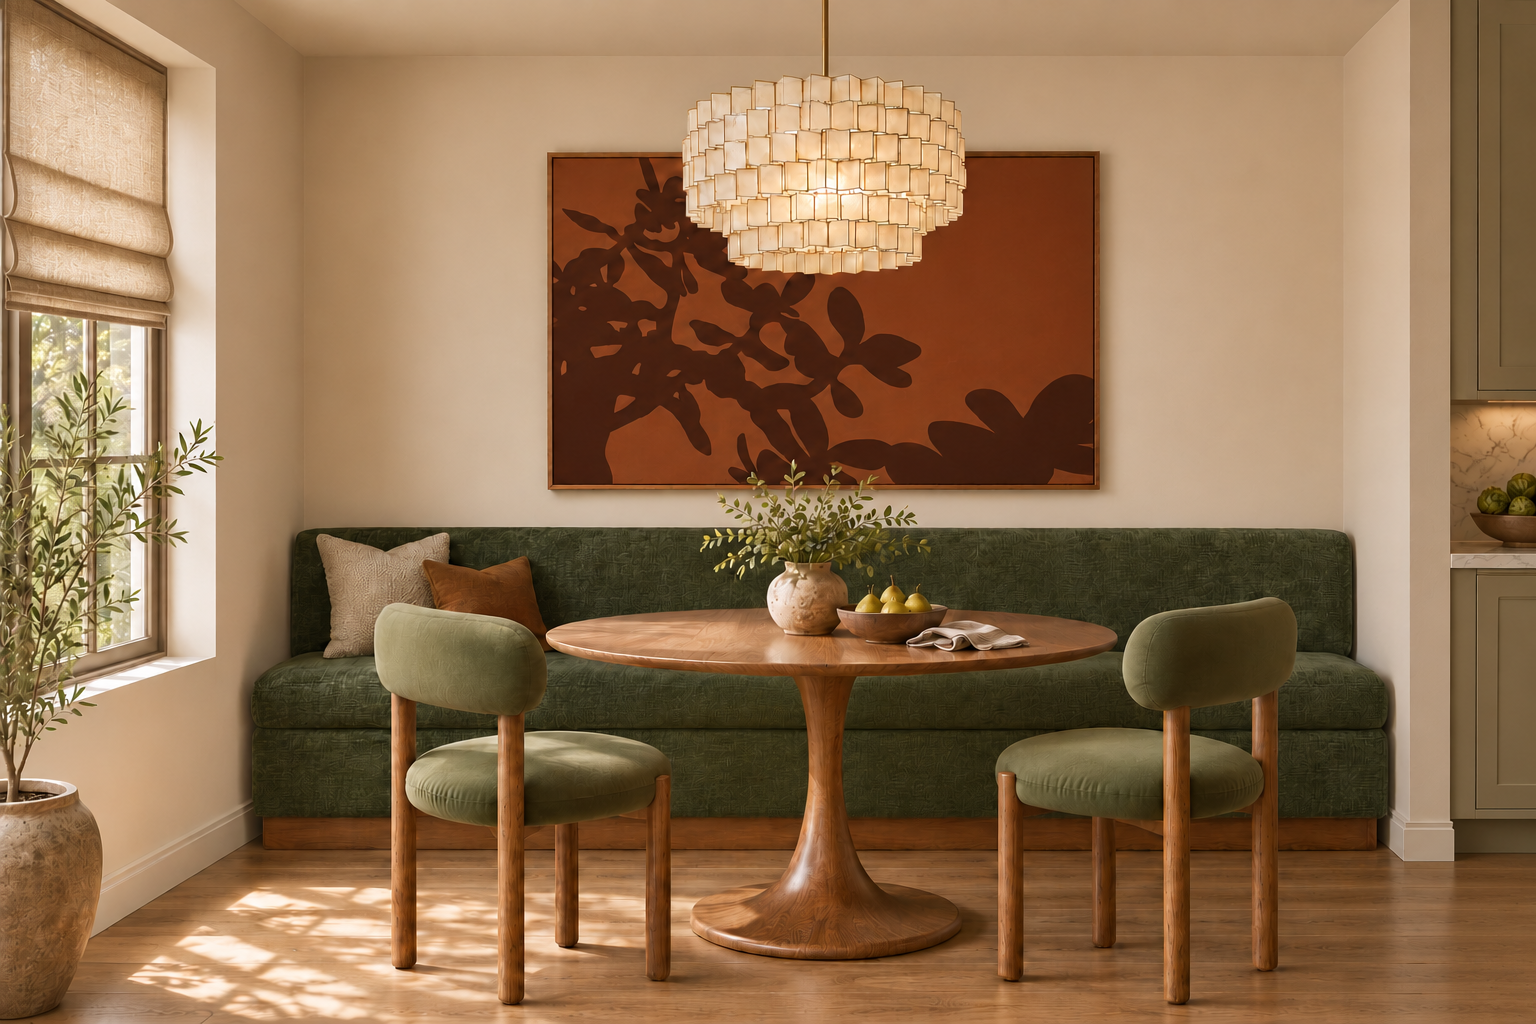
AI rendering of a kitchen alcove designed as a breakfast nook by virtual interior designer Joshua Jones of JJones Design Co.
Idea 3: Turn a Kitchen Alcove Into a Breakfast Nook
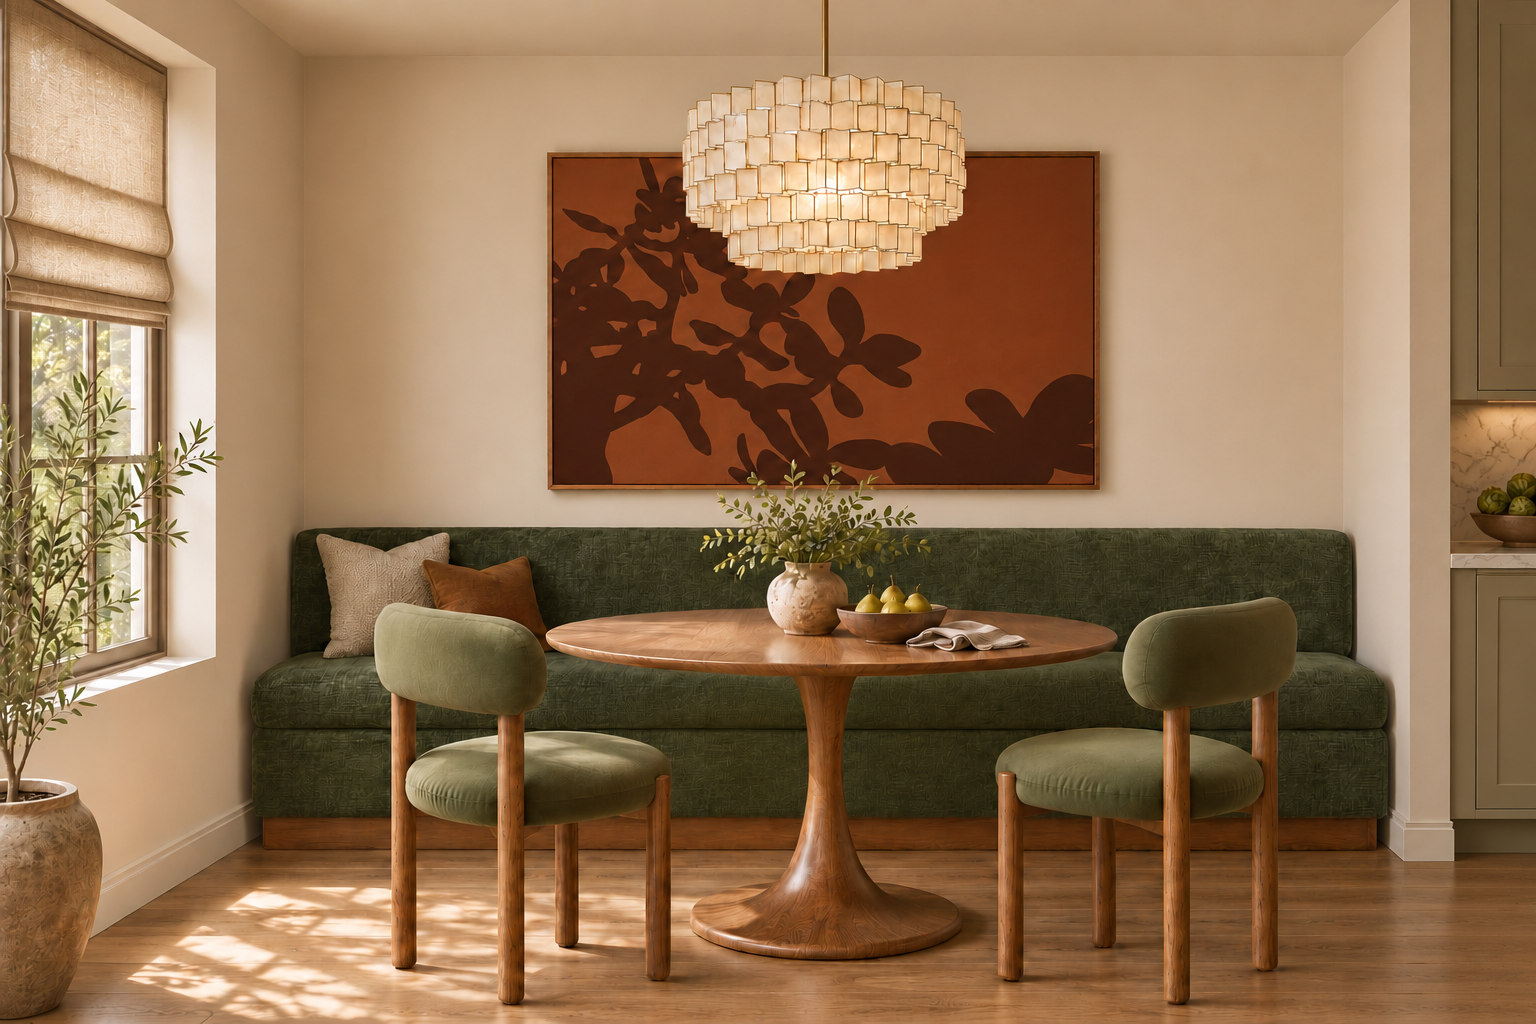
A kitchen alcove is a natural spot for a breakfast nook. I’d tuck a banquette against the wall, add a table, and pull up chairs on the open side. It gives you an everyday spot for morning coffee, quick lunches, or homework while dinner is cooking.
Before you settle on a table, think about how you’ll get in and out of the banquette. The table’s shape and the placement of its legs can make a big difference, especially in a tight alcove. I cover common layout mistakes and how to avoid them in my banquette design guide.
If you already have a breakfast nook elsewhere, consider turning the alcove into a butler’s pantry with extra counter space and storage for serving pieces and small appliances. A larger alcove could become a secondary kitchen, giving you a separate place for prep and cleanup when you’re entertaining.
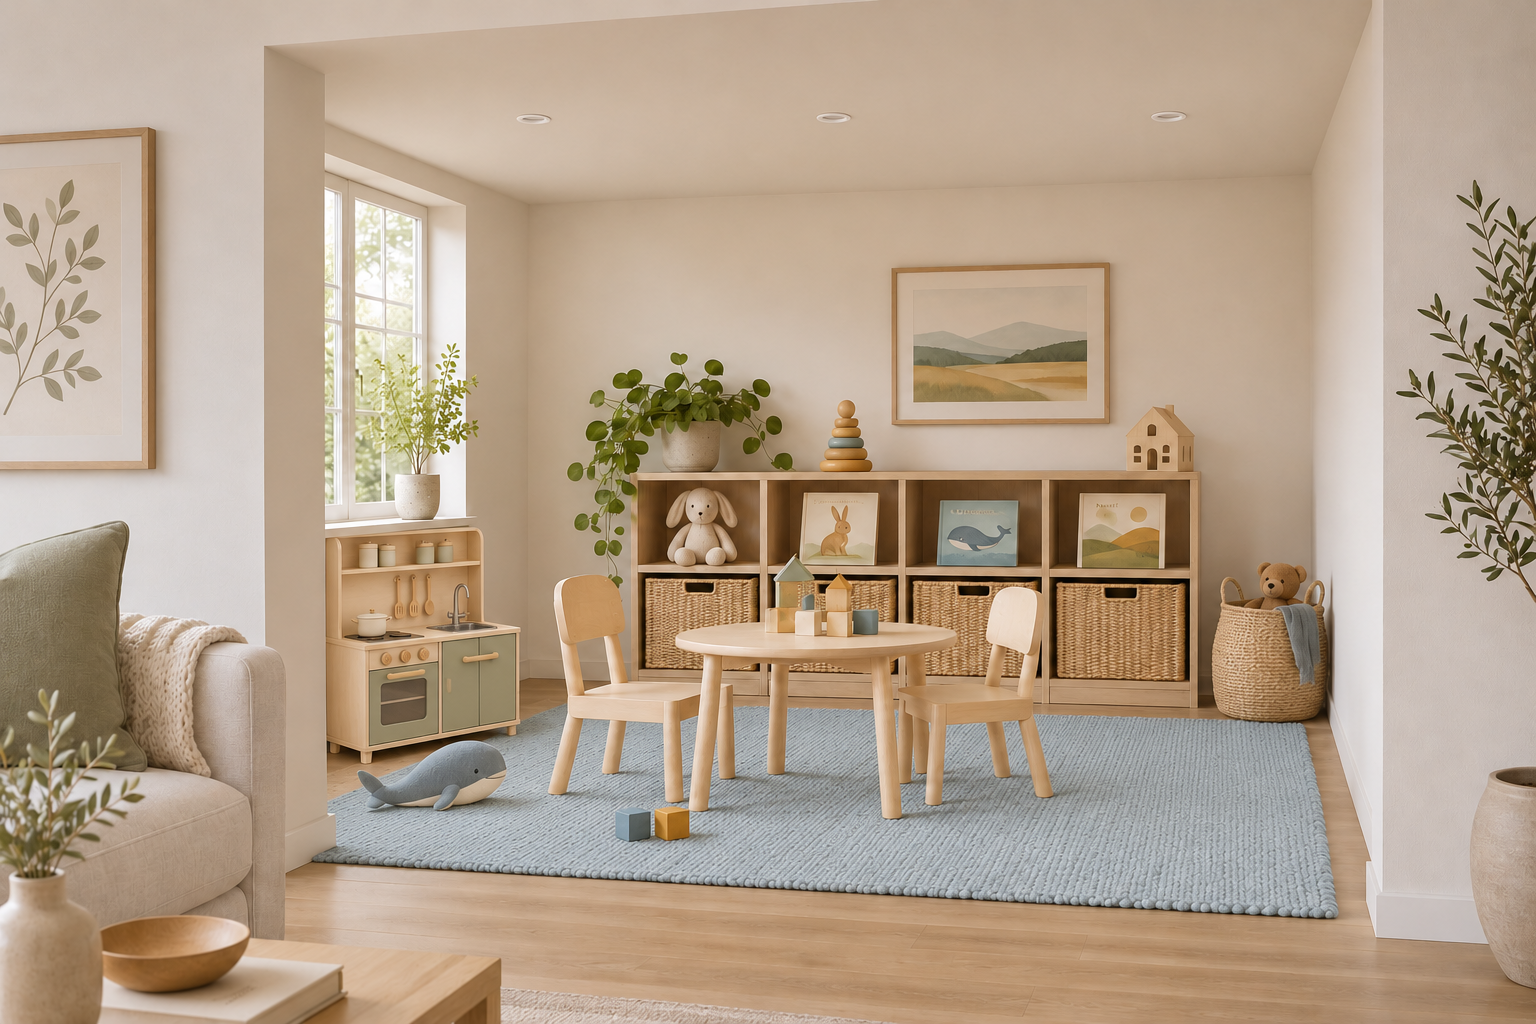
AI rendering of a Scandinavian-style play area in a family room alcove, designed specifically for this blog post by virtual interior designer Joshua Jones of JJones Design Co.
Idea 4: Turn a Family Room Alcove Into a Kids’ Play Area
If you have young kids, an alcove off the family room can give them a place to play while you relax nearby and keep an eye on them. A low shelf with baskets makes it easy for kids to reach their favorite toys and gives everything a place to go at cleanup time.
Once your kids outgrow the play area, you can turn it into a game nook with a table, chairs, and shelves for board games and puzzles. It gives family and friends a place to play together, and you can leave a puzzle in progress without tying up the dining table. If you’d prefer a quieter spot, the same alcove could become a cozy reading nook.
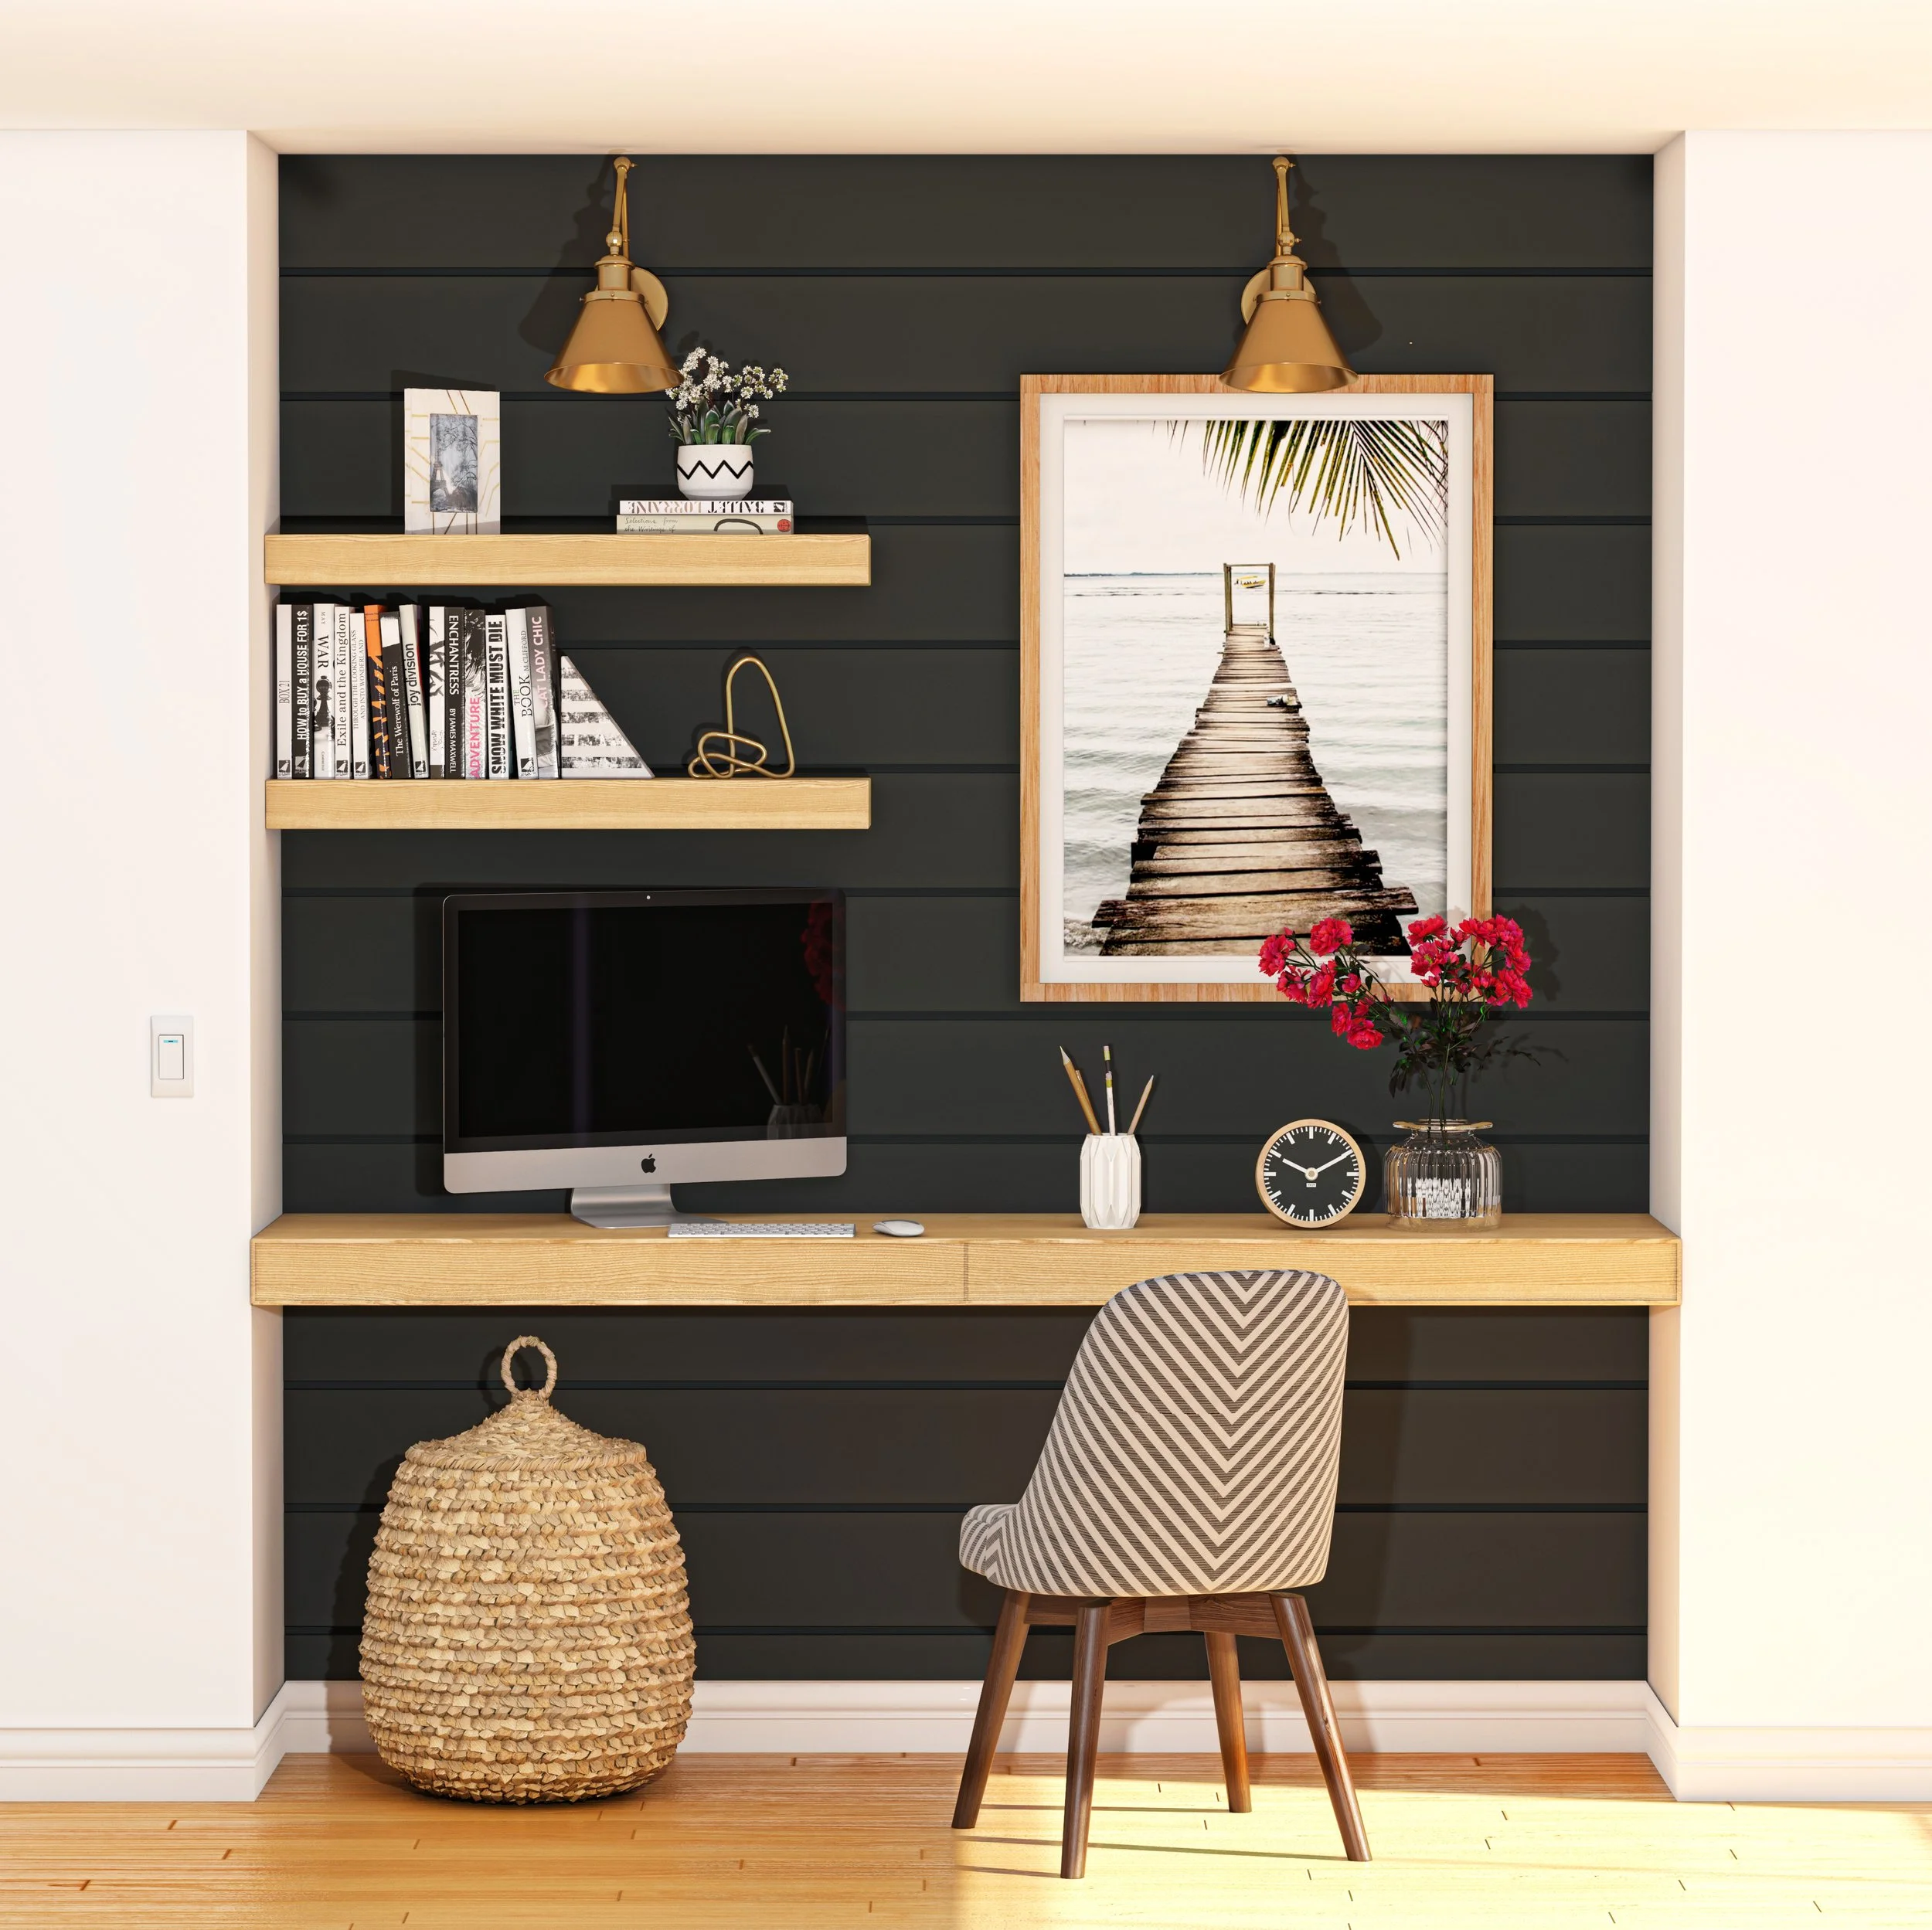
3D rendering of a California casual home office alcove designed by virtual interior designer Joshua Jones of JJones Design Co.
Idea 5: Turn a Hallway Alcove Into a Home Office
If you work from home and need a dedicated workspace, a hallway alcove can make a practical home office. It can also serve as a shared spot for anyone in the household who needs a place to work or do homework.
I’d start with a desk, a chair that tucks underneath to keep the hallway clear, and a few wall shelves for supplies. If the alcove is wide enough, add a bookcase beside the desk to keep books, binders, and school supplies within reach.
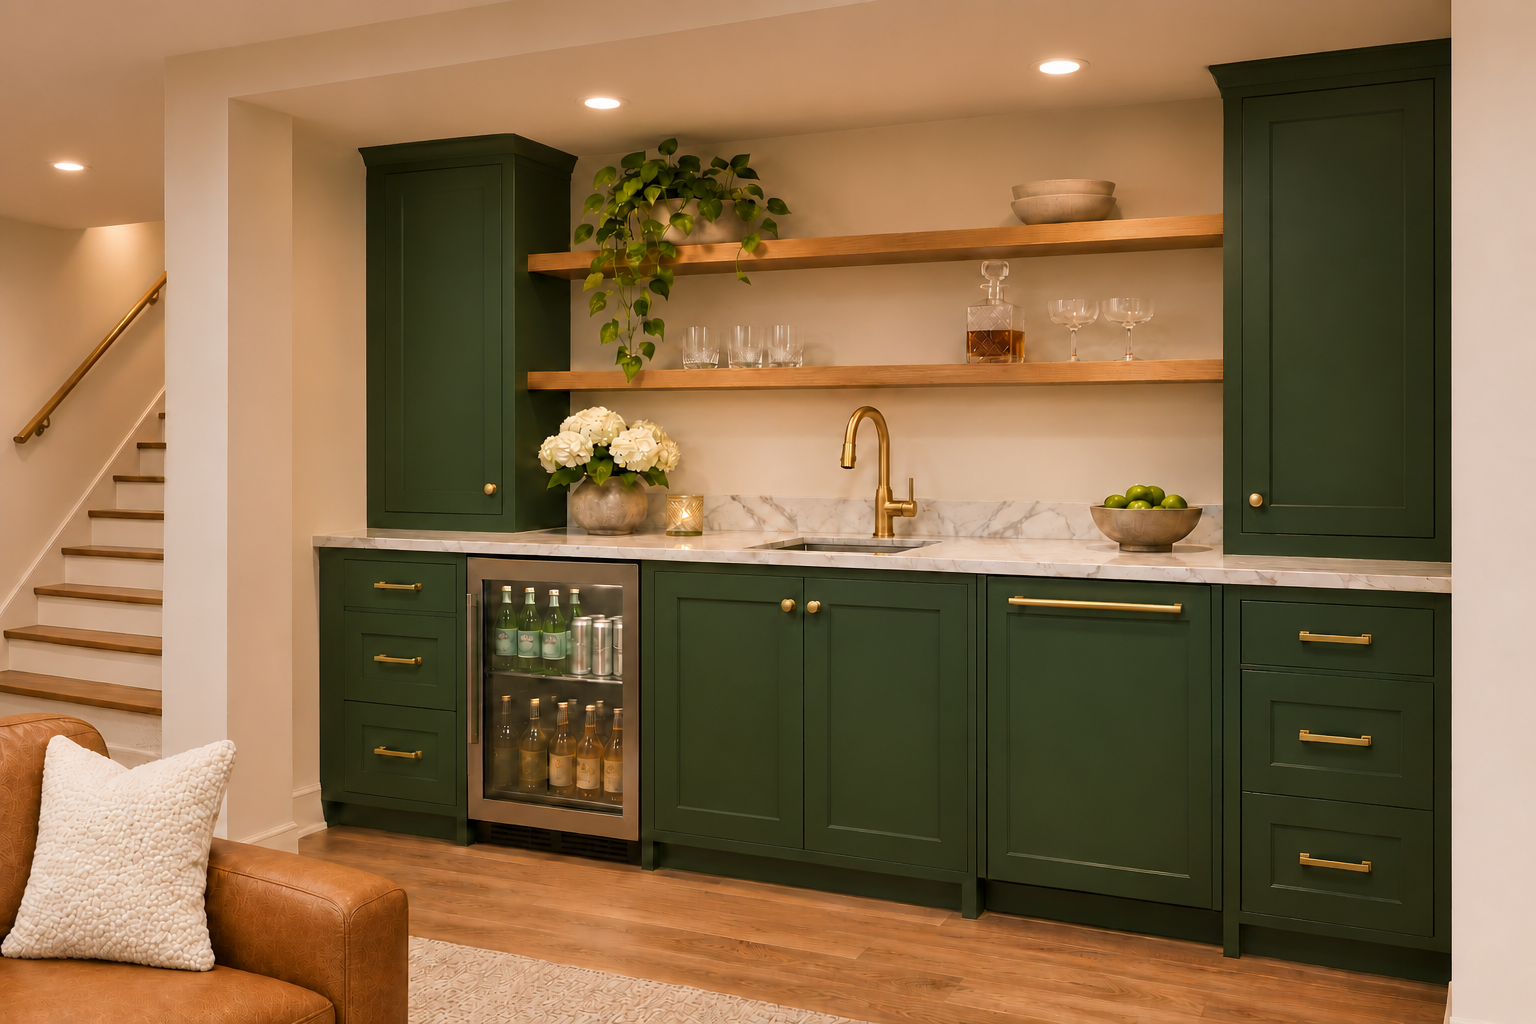
AI rendering of a basement alcove designed as a wet bar by virtual interior designer Joshua Jones of JJones Design Co.
Idea 6: Turn a Basement Alcove Into a Wet Bar
If your basement has an alcove, a wet bar can give you a place to serve drinks and snacks while you watch a game, host a movie night, or hang out with friends. I’d set it up like a compact kitchen with an undercounter refrigerator, a sink, and, if space allows, a dishwasher for easy cleanup. You can skip the range and microwave, though a small microwave might earn its spot if you like making popcorn for movie night.
If a wet bar doesn’t suit the way you use your basement, the alcove could become a kids’ play area. It gives toys and games a home downstairs and helps keep the main level clear. You could also set it up as a game area for all ages, with a table and chairs for board games or cards and a shelf to keep your favorites within reach.
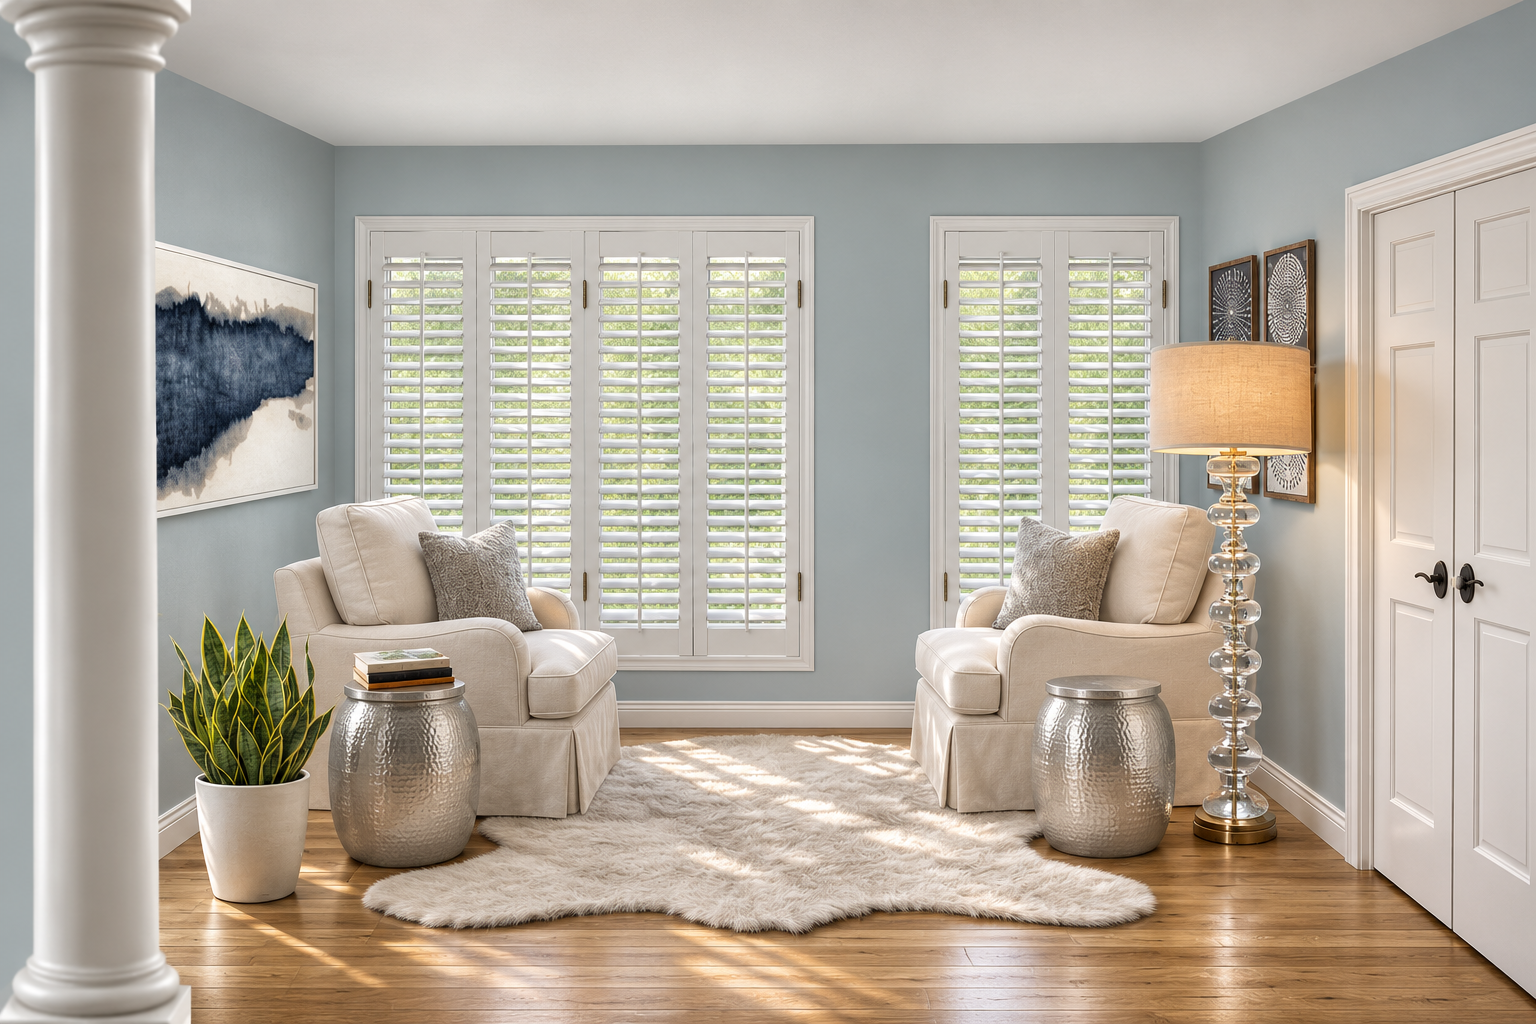
AI rendering based on an original primary bedroom sitting area designed by virtual interior designer Joshua Jones of JJones Design Co.
Idea 7: Turn a Primary Bedroom Alcove Into a Sitting Area
If your primary bedroom has an alcove, think of it as a mini living room. If there’s enough space, set up a small sofa facing a TV so you have a comfortable spot to watch a show. For a more conversational setup, place two chairs facing each other with a small coffee table between them or a side table within reach. It’s a spot to catch up with your partner in private or enjoy a quiet moment to yourself.
If you need a workspace more than a sitting area, the alcove could also hold a compact desk and chair.
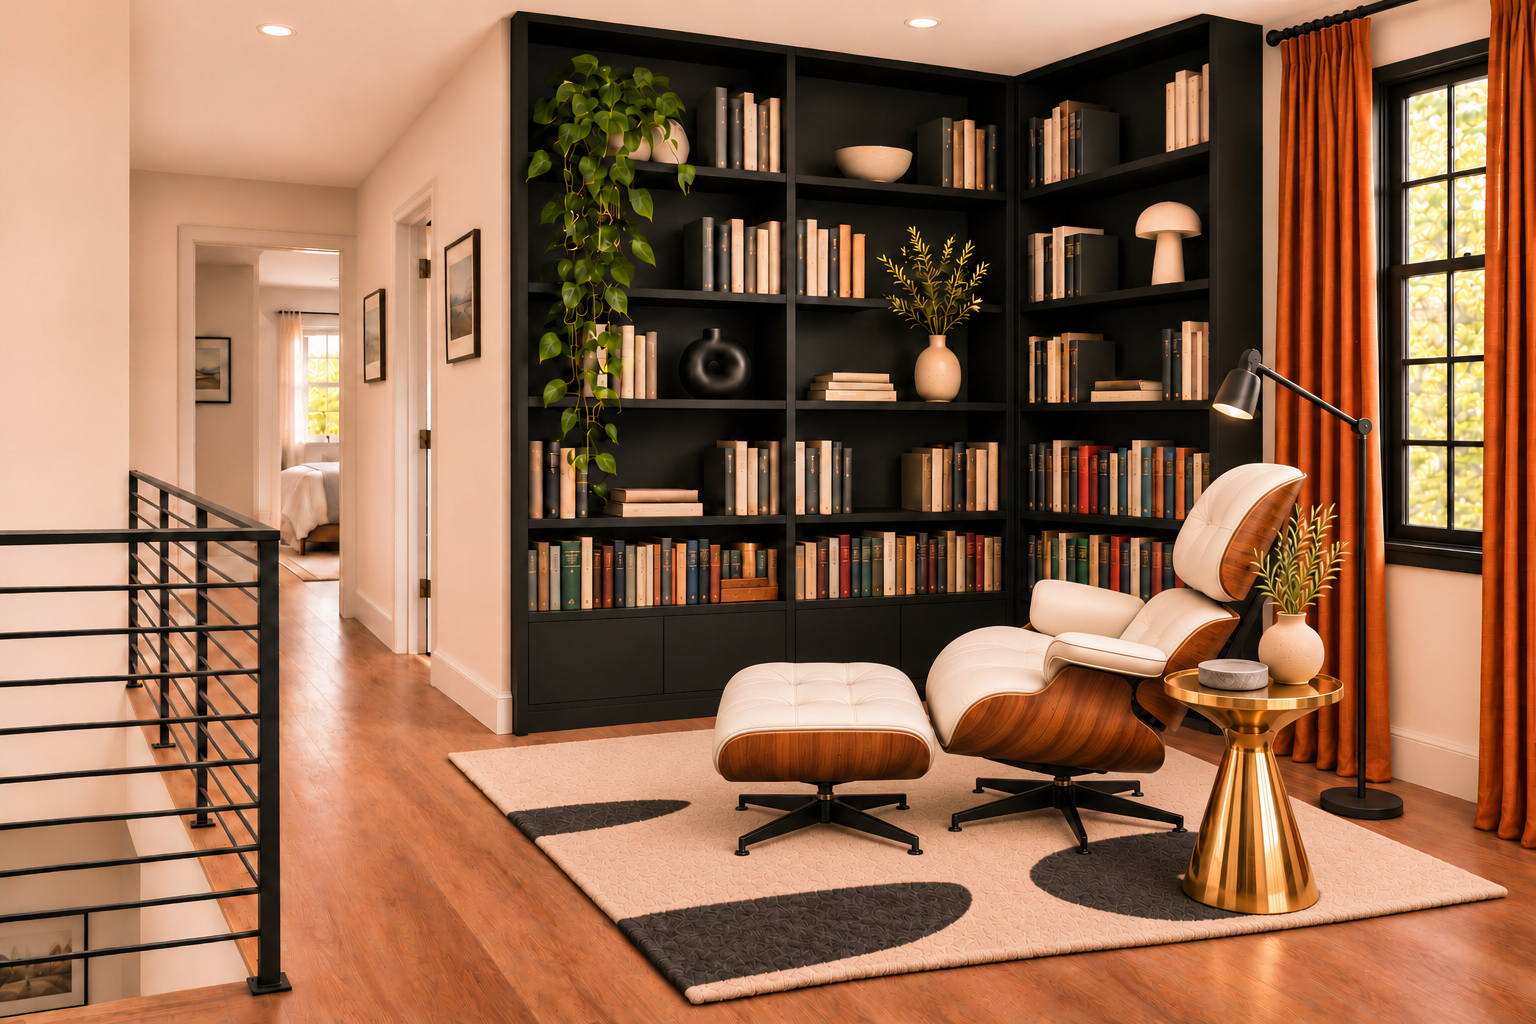
AI rendering of a modern library tucked into an upstairs landing, designed by virtual interior designer Joshua Jones of JJones Design Co.
Decide What You Want Your Alcove to Do
When you’re deciding what to do with an alcove, start with what you wish you had more room for. Maybe it’s a place for backpacks by the front door, a table for everyday meals off the kitchen, or somewhere quiet to sit at the end of the day. The room next to the alcove can give you a clue about which idea will fit your daily routine.
Once you’ve picked a use, measure the alcove and think about how you’ll move through the space. Can you pull out a chair without blocking the hallway? Is there enough room to slide into the banquette? A layout that’s easy to use can turn that awkward extra space into a part of your home you’ll enjoy every day.
If you’re unsure how to make an alcove work with the rest of the room, I can help you plan the layout and find furniture that fits the space and how you use it. Learn more about my virtual interior design services.